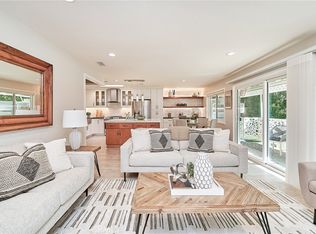
Located in the Village of Laguna Woods a 55-Plus community in Orange County, please come see the amazing views of every sunset! Charming 2-Bedroom, 2-Bath Castilla Model with Village Views. Welcome to this delightful retreat nestled in the heart of Nob Hill area of Laguna Woods, 7 miles to the beach! This meticulously remodeled home offers a harmonious blend of comfort and style. Let’s explore its inviting features: Two spacious bedrooms provide ample space for relaxation and rest. Wake up to serene views of the village every morning. Two well-appointed bathrooms ensure convenience and privacy for you and your guests. Completely remodeled bathrooms with walk-in showers and granite countertops. Enjoy picturesque vistas of the surrounding village from your windows. Whether it’s sunrise or sunset, the scenery is sure to captivate your senses. Dual pane windows flood the interior with natural light, creating an uplifting ambiance throughout the day. Central Air: Stay cool during warm California days with central air conditioning. The kitchen boasts elegant granite countertops. Modern living is made easy with all-new appliances. Enjoy the convenience of in-home stackable laundry facilities. This is more than just a home; it’s a lifestyle. Imagine sipping your morning coffee on the balcony, soaking in the views, and relishing the tranquility. Let’s explore the wonderful amenities available in the Laguna Woods community: Tee off at one of the meticulously maintained golf courses. Take a refreshing dip in the community pools. The community boasts multiple clubhouses. Stay fit and healthy with state-of-the-art fitness centers. Challenge your friends to a friendly match on the tennis or pickleball courts. Unleash your creativity in the arts and crafts studios. Whether you’re into painting, pottery, or woodworking, these spaces provide the perfect canvas for your imagination. Join clubs based on your interests—photography, gardening, cooking, dancing, and more. Rest easy knowing that the community provides security and gated access for residents’ peace of mind. Contact us today to schedule a private showing. Your dream home awaits! Disclaimer: The information provided is based on available data and should be independently verified by interested parties.
Sold for $420,000
Listed by: Laguna Premier Realty Inc. • Bob DePew • Contact: 714-350-6565
Bought with: Keller Williams Realty
$420,000
858 Ronda Mendoza Unit N, Laguna Woods, CA 92637
2beds
1,057sqft
Stock Cooperative
Built in 1966
-- sqft lot
$422,200 Zestimate®
$397/sqft
$2,961 Estimated rent
Home value
$422,200
$388,000 - $460,000
$2,961/mo
Zestimate® history
Owner options
List your home for rent
$2,961/mo
Rent Zestimate®
Find your next renter with Zillow Rental Manager. Plus, with online applications, you can quickly screen prospective tenants – for free.
$2,961/mo
Rent Zestimate®
Refinance and save
$3,038/mo
Est. payment
Refinancing to a lower rate could help reduce your monthly payments and save thousands over the life of the loan.
$3,038/mo
Est. payment
Explore your selling options
Work with a Zillow partner agent
Leverage their expertise and Zillow's premium Showcase listings to get your home seen by more buyers.
Get startedList with your own agent
Get your home in front of millions of buyers by listing it on Zillow.
Learn how to do itSell it yourself
Take full control of how buyers see your home on Zillow by listing For Sale by Owner (FSBO).
List your homeWhat's special
Elegant granite countertopsRemodeled bathroomsWalk-in showersAll-new appliancesGranite countertopsSpacious bedroomsIn-home stackable laundry facilities
Zillow last checked:
Listing updated:
Listed by:
Bob DePew DRE #02057870 7143506565,
Laguna Premier Realty Inc.
Bought with:
Jeanette Nelson, DRE #01397168
Keller Williams Realty
Source: CRMLS,MLS#: OC25081919 Originating MLS: California Regional MLS
Originating MLS: California Regional MLSFacts & features
Interior
Bedrooms & bathrooms
- Bedrooms: 2
- Bathrooms: 2
- Full bathrooms: 1
- 3/4 bathrooms: 1
- Main level bathrooms: 2
- Main level bedrooms: 2
Rooms
- Room types: Bedroom, Center Hall, Entry/Foyer, Family Room, Kitchen, Living Room, Primary Bathroom, Primary Bedroom, Dining Room
Primary bedroom
- Features: Main Level Primary
Primary bedroom
- Features: Primary Suite
Bedroom
- Features: Bedroom on Main Level
Bathroom
- Features: Closet, Full Bath on Main Level, Granite Counters, Low Flow Plumbing Fixtures, Linen Closet, Stone Counters, Remodeled, Vanity, Walk-In Shower
Kitchen
- Features: Granite Counters, Kitchen Island, Kitchen/Family Room Combo, Pots & Pan Drawers, Remodeled, Self-closing Drawers, Updated Kitchen, Utility Sink
Heating
- Central, Electric
Cooling
- Central Air, Electric
Appliances
- Included: Built-In Range, Dishwasher, Electric Cooktop, Electric Oven, Electric Range, Electric Water Heater, Disposal, Microwave, Refrigerator, Range Hood, Water Purifier, Dryer, Washer
- Laundry: Washer Hookup, Electric Dryer Hookup, Inside, Laundry Closet, Stacked
Features
- Breakfast Bar, Balcony, Ceiling Fan(s), Crown Molding, Separate/Formal Dining Room, Eat-in Kitchen, Granite Counters, Open Floorplan, Pantry, Recessed Lighting, Bedroom on Main Level, Main Level Primary, Primary Suite
- Flooring: Vinyl
- Doors: Mirrored Closet Door(s), Panel Doors, Sliding Doors
- Windows: Blinds, Double Pane Windows, Plantation Shutters
- Has fireplace: Yes
- Fireplace features: Electric, Family Room, Wood Burning
- Common walls with other units/homes: 1 Common Wall,End Unit,No One Above
Interior area
- Total interior livable area: 1,057 sqft
Property
Parking
- Total spaces: 1
- Parking features: Assigned, Carport, Detached Carport
- Carport spaces: 1
Accessibility
- Accessibility features: Grab Bars, Accessible Hallway(s)
Features
- Levels: One
- Stories: 1
- Entry location: Upper
- Pool features: Community, Gunite, Heated Passively, Heated, Lap, Association
- Has spa: Yes
- Spa features: Association, Community, Gunite, Heated, In Ground
- Fencing: None
- Has view: Yes
- View description: City Lights, Mountain(s), Neighborhood, Panoramic, Trees/Woods
Lot
- Size: 1,057 Square Feet
- Features: Cul-De-Sac
Details
- Special conditions: Standard
- Horse amenities: Riding Trail
Construction
Type & style
- Home type: Cooperative
- Architectural style: Mid-Century Modern
- Property subtype: Stock Cooperative
- Attached to another structure: Yes
Materials
- Roof: Flat,Flat Tile
Condition
- New construction: No
- Year built: 1966
Details
- Builder model: Castilla
- Builder name: Rossmore
Utilities & green energy
- Electric: 220 Volts in Laundry, Standard
- Sewer: Public Sewer
- Water: Public
- Utilities for property: Cable Available, Electricity Available, Electricity Connected, Phone Not Available, Sewer Available, Sewer Connected, Water Available, Water Connected
Community & HOA
Community
- Features: Dog Park, Golf, Hiking, Horse Trails, Stable(s), Park, Storm Drain(s), Street Lights, Suburban, Sidewalks, Gated, Pool
- Security: Security Gate, Gated with Guard, Gated Community, Gated with Attendant, 24 Hour Security, Smoke Detector(s), Security Guard
- Senior community: Yes
- Subdivision: Leisure World (Lw)
HOA
- Has HOA: Yes
- Amenities included: Bocce Court, Billiard Room, Clubhouse, Controlled Access, Sport Court, Dog Park, Fitness Center, Maintenance Grounds, Game Room, Horse Trails, Meeting Room, Management, Meeting/Banquet/Party Room, Maintenance Front Yard, Other Courts, Picnic Area, Paddle Tennis, Pickleball, Pool, Racquetball, Recreation Room
- Services included: Sewer
- HOA fee: $761 monthly
- HOA name: United Mutual
- HOA phone: 949-597-4600
Location
- Region: Laguna Woods
Financial & listing details
- Price per square foot: $397/sqft
- Date on market: 4/15/2025
- Cumulative days on market: 22 days
- Listing terms: Cash
- Inclusions: All Appliances
Price history
| Date | Event | Price |
|---|---|---|
| 6/23/2025 | Sold | $420,000+0.2%$397/sqft |
Source:  CRMLS #OC25081919 Report a problem CRMLS #OC25081919 Report a problem | ||
| 6/9/2025 | Pending sale | $419,000$396/sqft |
Source: CRMLS #OC25081919 Report a problem | ||
| 5/8/2025 | Contingent | $419,000$396/sqft |
Source: CRMLS #OC25081919 Report a problem | ||
| 4/16/2025 | Listed for sale | $419,000+146.5%$396/sqft |
Source: CRMLS #OC25081919 Report a problem | ||
| 10/20/2024 | Listing removed | $3,200$3/sqft |
Source: CRMLS #OC24085307 Report a problem | ||
| 9/17/2024 | Listed for rent | $3,200$3/sqft |
Source: CRMLS #OC24085307 Report a problem | ||
| 8/13/2024 | Listing removed | -- |
Source: CRMLS #OC24085307 Report a problem | ||
| 4/30/2024 | Listed for rent | $3,200$3/sqft |
Source: CRMLS #OC24085307 Report a problem | ||
| 3/18/2016 | Sold | $170,000-8.1%$161/sqft |
Source: Agent Provided Report a problem | ||
| 1/21/2016 | Pending sale | $185,000$175/sqft |
Source: Heflin Realty, Inc. #OC15264527 Report a problem | ||
| 12/19/2015 | Listed for sale | $185,000$175/sqft |
Source: Heflin Realty, Inc. #OC15264527 Report a problem | ||
Public tax history
Tax history is unavailable.
Neighborhood: 92637
Nearby homes
- $355,0002 bd2 ba1k sqft861 Ronda Mendoza UNIT A, Laguna Woods, CA 92637Sold

- $555,0002 bd2 ba1k sqft858 Ronda Mendoza #Q, Laguna Woods, CA 92637Sold
- $3,4002 bd2 ba1k sqft852 Ronda Mendoza #Q, Laguna Woods, CA 92637For Rent

- $435,6002 bd2 ba1k sqft841 Ronda Sevilla UNIT O, Laguna Woods, CA 92637Off Market

- $399,0002 bd2 ba1k sqft841 Ronda Sevilla UNIT Q, Laguna Woods, CA 92637Off Market
- $383,6002 bd2 ba1k sqft841 Ronda Sevilla UNIT N, Laguna Woods, CA 92637Off Market
- $--2 bd2 ba-- sqft25311 Ronda Mendoza #F320A52C6, Laguna Woods, CA 92637Off Market
- $--1 bd1 ba-- sqft25311 Ronda Mendoza #776F18CCB, Laguna Woods, CA 92637Off Market
Nearby schools
GreatSchools rating
- 4/10Olivewood Elementary SchoolGrades: K-6Distance: 1.9 mi
- 5/10Los Alisos Intermediate SchoolGrades: 7-8Distance: 1.8 mi
- 8/10Laguna Hills High SchoolGrades: 9-12Distance: 0.2 mi


Get pre-qualified for a loan
At Zillow Home Loans, we can pre-qualify you in as little as 5 minutes with no impact to your credit score.An equal housing lender. NMLS #10287.
- California
- Orange County
- Laguna Woods
- 92637
- 858 Ronda Mendoza Unit N
Nearby cities
Nearby zip codes
Other Laguna Woods Topics
