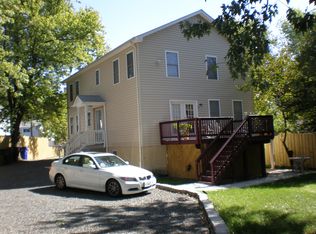
Property is active under contract and open to back up offers. This thoughtfully expanded duplex is a showstopper from the moment you arrive. Tucked away on a quiet street, this home with no HOA offers a peaceful setting while remaining incredibly convenient to everyday amenities and commuter routes. Step inside this meticulously maintained home which was fully updated in 2020 (windows, roof, gutters, kitchen, bathrooms, siding, HVAC, hot water heater). This home offers a main level bedroom and bathroom in the rear of the house. Upstairs you will find two additional bedrooms and a den, perfect for a home office or nursery. A standout feature is the finished detached garage, which offers exceptional versatility. Perfect as a studio, gym, or extra storage space. Also, just beyond the garage the attached screened-in porch provides a comfortable outdoor retreat where you can enjoy your morning coffee or unwind on summer nights without bugs. This home sits on an expansive 4,000+ square foot lot with a fully fenced backyard. Walking distance to Campbell Elementary, Kenmore Middle, Glencaryln Park, Four Mile Run trail, and the W&OD trail. Commuters will appreciate the home’s easy access to multiple bus lines serving Tyson's Corner, Pentagon, or Orange Line in North Arlington. Minutes from Reagan National Airport, Pentagon City, Amazon HQ2 and so much more. Schedule your private showing today!
Sold for $679,000
Zillow last checked:
Listing updated:
Bought with:
Roberto Roncales, 0225183232
Keller Williams Realty
Charles Dean, 0225275930
Keller Williams Realty
Source: Bright MLS,MLS#: VAAR2070034
Price history
| Date | Event | Price |
|---|---|---|
| 4/9/2026 | Sold | $679,000$518/sqft |
Source:  Bright MLS #VAAR2070034 Report a problem Bright MLS #VAAR2070034 Report a problem | ||
| 4/3/2026 | Pending sale | $679,000$518/sqft |
Source: Bright MLS #VAAR2070034 Report a problem | ||
| 3/24/2026 | Contingent | $679,000$518/sqft |
Source: Bright MLS #VAAR2070034 Report a problem | ||
| 3/18/2026 | Listed for sale | $679,000+14.1%$518/sqft |
Source: Bright MLS #VAAR2070034 Report a problem | ||
| 12/22/2021 | Sold | $595,000-0.8%$454/sqft |
Source: Bright MLS #VAAR2007462 Report a problem | ||
| 12/15/2021 | Pending sale | $599,900$458/sqft |
Source: Bright MLS #VAAR2007462 Report a problem | ||
| 11/24/2021 | Contingent | $599,900$458/sqft |
Source: Bright MLS #VAAR2007462 Report a problem | ||
| 11/16/2021 | Listed for sale | $599,900-7.6%$458/sqft |
Source: Bright MLS #VAAR2007462 Report a problem | ||
| 9/24/2021 | Contingent | $649,000$495/sqft |
Source: Bright MLS #VAAR2003190 Report a problem | ||
| 8/20/2021 | Listed for sale | $649,000$495/sqft |
Source:  Long & Foster Broker Feed #VAAR2003190 Report a problem Long & Foster Broker Feed #VAAR2003190 Report a problem | ||
Nearby homes


Get a cash offer in 3 minutes
Find out how much your home could sell for in as little as 3 minutes with a no-obligation cash offer.
Estimated market value
$669,100
