Skip main navigation
Sold for $340,000
  • Listed by: T.N.G. Real Estate Consultants • Jacob Abeelen • 714-987-3310
    Bought with: T.N.G. Real Estate Consultants
    $340,000

    858 Sierra Vista Dr, Twin Peaks, CA 92391

    2beds
    1,632sqft
    Single Family Residence
    Built in 1983
    5,043 Square Feet Lot
    $365,400 Zestimate®
    $208/sqft
    $2,380 Estimated rent

    Home value

    $365,400

    $333,000 - $402,000

    $2,380/mo

    Zestimate® history
    Loading
    Loading...

    Owner options

    List your home for rent

    $2,380/mo

    Rent Zestimate®

    Find your next renter with Zillow Rental Manager. Plus, with online applications, you can quickly screen prospective tenants – for free.

    Learn more

    $2,380/mo

    Rent Zestimate®

    Refinance and save

    $2,174/mo

    Est. payment

    Refinancing to a lower rate could help reduce your monthly payments and save thousands over the life of the loan.

    See today's rates

    $2,174/mo

    Est. payment

    Explore your selling options

    Work with a Zillow partner agent

    Leverage their expertise and Zillow's premium Showcase listings to get your home seen by more buyers.

    Get started

    List with your own agent

    Get your home in front of millions of buyers by listing it on Zillow.

    Learn how to do it

    Sell it yourself

    Take full control of how buyers see your home on Zillow by listing For Sale by Owner (FSBO).

    List your home

    What's special

    Cozy fireplaceBeautiful mature treesEn suite bathroomSpacious interiorsLarge flex spaceThoughtful layoutPrivate deck
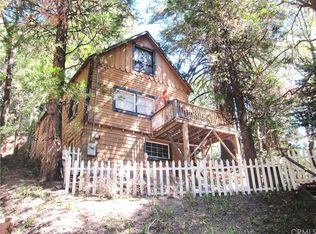
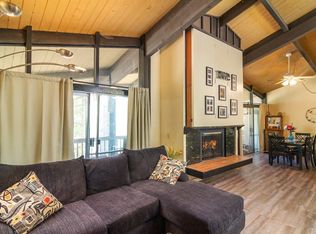
    Welcome to 858 Sierra Vista Drive! This stunning 3-story chalet-style property offers an abundance of features and versatile spaces, perfect for a primary residence or a vacation home! Consisting of 2 Bedrooms, 3.5 Bathrooms: Two spacious primary suites, each with its own en suite bathroom, provide ultimate privacy and comfort. The third floor serves as the main level, featuring a large living room with a cozy fireplace, cathedral ceilings, and access to a charming deck, perfect for relaxing or entertaining. The third floor also includes a spacious dining area, a well-equipped kitchen, a convenient laundry room, a half bathroom, and the front entry. The second level of the home contains the two spacious primary suites, each with its own en suite bathroom, to provide ultimate privacy and comfort. Primary Suite 1 provides the warmth of a second fireplace, a walk-in closet, a private deck to unwind and soak in the serene surroundings, ands the attached en suite has a lavish clawfoot tub with a shower. Primary Suite 2 is spacious with an attached en suite that has a tub/shower combo. The first level features a large flex space that can be used as a bedroom, playroom, or any other purpose to suit your needs, along with an additional bathroom and a secondary entrance. There is ample built in storage on this level as well. This chalet-style home is designed to offer both practicality, comfort, and versatility, with its multiple decks, spacious interiors, and thoughtful layout. Whether you're enjoying a quiet evening by the fire or hosting friends and family, this home is sure to impress. Don't miss the opportunity to make this exceptional property your own! Located just 10 minutes from Lake Arrowhead Village, 12 minutes to Lake Gregory, and 45 minutes to Big Bear Lake and Ski Resorts. There is an abundance of year round outdoor activities just minutes away from the property...whether you like to Snow Ski, Boat, Hike, Mountain Bike, or more...this home is centrally located and sits in a great neighborhood surround by beautiful mature trees.

    Zillow last checked:

    Listing updated:

    Listed by:

    Jacob Abeelen DRE #01973535 714-987-3310,

    T.N.G. Real Estate Consultants

    Bought with:

    Jacob Abeelen, DRE #01973535

    T.N.G. Real Estate Consultants

    Source: CRMLS,MLS#: PW24100807MLS LogoOriginating MLS: California Regional MLS

    Facts & features

    Interior

    Bedrooms & bathrooms
    • Bedrooms: 2
    • Bathrooms: 4
    • Full bathrooms: 3
    • 1/2 bathrooms: 1
    • Main level bathrooms: 1
    Rooms
    • Room types: Bonus Room, Kitchen, Laundry, Living Room, Primary Bathroom, Primary Bedroom, Other, Dining Room
    Primary bedroom
    • Features: Primary Suite
    Bathroom
    • Features: Bathtub, Separate Shower, Tub Shower
    Kitchen
    • Features: Laminate Counters
    Other
    • Features: Walk-In Closet(s)
    Heating
    • Central
    Cooling
    • Central Air
    Appliances
    • Included: Dishwasher, Free-Standing Range, Gas Oven, Gas Range, Gas Water Heater, Microwave, Refrigerator, Range Hood, Dryer, Washer
    • Laundry: Inside, Laundry Room, Upper Level
    Features
    • Balcony, Ceiling Fan(s), Cathedral Ceiling(s), Separate/Formal Dining Room, High Ceilings, Primary Suite, Walk-In Closet(s)
    • Flooring: Tile, Wood
    • Doors: French Doors
    • Has fireplace: Yes
    • Fireplace features: Living Room, Primary Bedroom
    • Common walls with other units/homes: No Common Walls
    Interior area
    • Total interior livable area: 1,632 sqft

    Property

    Parking
    • Parking features: Asphalt, Off Street
    Accessibility
    • Accessibility features: None
    Features
    • Levels: Three Or More
    • Stories: 3
    • Entry location: 1 & 3
    • Patio & porch: Deck, Wood
    • Pool features: None
    • Spa features: None
    • Fencing: None
    • Has view: Yes
    • View description: Mountain(s), Neighborhood, Trees/Woods
    Lot
    • Size: 5,043 Square Feet
    • Features: Irregular Lot, Steep Slope, Trees
    Details
    • Parcel number: 0334221200000
    • Zoning: LA/RS-14M
    • Special conditions: Trust

    Construction

    Type & style
    • Home type: SingleFamily
    • Property subtype: Single Family Residence
    Materials
    • Wood Siding
    • Roof: Composition,Shingle
    Condition
    • New construction: No
    • Year built: 1983

    Utilities & green energy

    • Sewer: Public Sewer
    • Water: Public
    • Utilities for property: Electricity Connected, Natural Gas Connected, Sewer Connected, Water Connected

    Community & HOA

    Community
    • Features: Hiking, Mountainous
    • Security: Carbon Monoxide Detector(s), Smoke Detector(s)
    • Subdivision: Agua Fria (Aqfr)
    Location
    • Region: Twin Peaks

    Financial & listing details

    • Price per square foot: $208/sqft
    • Tax assessed value: $346,800
    • Date on market: 6/6/2024
    • Cumulative days on market: 185 days
    • Listing terms: Cash,Cash to New Loan,Conventional,1031 Exchange,FHA,VA Loan
    • Inclusions: Washer, Dryer, Refrigerator, Microwave
    • Road surface type: Paved

    Price history

    DateEventPrice
    1/15/2025Sold$340,000-10.5%$208/sqft
    Source: CRMLS #PW24100807 Report a problem
    12/26/2024Pending sale$379,900$233/sqft
    Source: CRMLS #PW24100807 Report a problem
    11/8/2024Price change$379,900-1.3%$233/sqft
    Source: CRMLS #PW24100807 Report a problem
    11/7/2024Listed for sale$385,000$236/sqft
    Source: CRMLS #PW24100807 Report a problem
    10/25/2024Pending sale$385,000$236/sqft
    Source: CRMLS #PW24100807 Report a problem
    8/6/2024Price change$385,000-3.5%$236/sqft
    Source: CRMLS #PW24100807 Report a problem
    6/25/2024Price change$399,000-3.6%$244/sqft
    Source: CRMLS #PW24100807 Report a problem
    6/7/2024Listed for sale$414,000$254/sqft
    Source: CRMLS #PW24100807 Report a problem

    Public tax history

    YearProperty taxesTax assessment
    2026-- $346,800 +114.4%
    2025$3,086 +3.4%$161,743 +2%
    2024$2,983 +1.8%$158,572 +2%
    2023$2,930 +2.5%$155,463 +2%
    2022$2,858 -9.1%$152,414 +2%
    2021$3,143 +0.1%$149,425 +1%
    2020$3,140 +3%$147,893 +2%
    2019$3,049 +9.8%$144,993 +2%
    2018$2,776 +1.6%$142,150 +2%
    2017$2,733 $139,363 +2%
    2016$2,733 +3.9%$136,631 +1.5%
    2015$2,631 +0.7%$134,579 +2%
    2014$2,613 $131,943 +0.5%
    2013-- $131,346 +2%
    2012-- $128,770 +2%
    2011-- $126,245 +0.8%
    2010-- $125,301 -0.2%
    2009-- $125,598 +2%
    2008-- $123,136 +2%
    2007-- $120,721 +2%
    2006-- $118,354 +2%
    2005-- $116,033 +2%
    2004-- $113,758 +1.9%
    2003-- $111,673 +2%
    2002-- $109,483 +2%
    2001-- $107,336 +2%
    2000-- $105,231
    Find assessor info on the county website

    Neighborhood: Twin Peaks

    Nearby schools

    GreatSchools rating
    Schools provided by the listing agent
    • High: Rim Of The World

    Source: CRMLS. This data may not be complete. We recommend contacting the local school district to confirm school assignments for this home.

    Get pre-qualified for a loan
    At Zillow Home Loans, we can pre-qualify you in as little as 5 minutes with no impact to your credit score.

    An equal housing lender. NMLS #10287.