Welcome to this charming home located in highly desired Medina! With 4 bedrooms and 2.5 baths, including an owners' suite, there is plenty of room for the entire family to spread out and relax. This beautiful home boasts numerous modern upgrades that enhance both style and functionality. As you enter the foyer of the home, you are greeted with a spacious living room and adjoining dining area that includes newer carpeting, with upgraded foam padding, that gives the area a plush feel for added comfort. Enjoy the LG/Corian stone countertops, stainless steel/slate appliances and LVT flooring in the spacious kitchen which adjoins the family room that includes a cozy brick gas fireplace, perfect for providing extra warmth during those cold Ohio nights. Updated Anderson windows throughout the house provide ample natural light and energy efficiency. The finished basement offers additional living space, perfect for a recreation room, home gym or entertainment area, providing versatility for various lifestyle needs. The outside shed provides convenient storage space while the attached garage offers secure parking and additional storage options. The beautiful paver stone patio opens up to a spacious and open back yard, with views of the nearby ravine, makings it the perfect setting for summer barbeques with family and friends! With its updated features, including a Ping Pong table! The convenience of being close to schools, parks and shopping, this home is move-in ready, offering the perfect blend of comfort, style and convenience. Schedule a showing today!
Closed
$315,000
858 Sunhaven Dr, Medina, OH 44256
4beds
2,488sqft
Single Family Residence
Built in 1976
10,149 Square Feet Lot
$355,100 Zestimate®
$127/sqft
$2,873 Estimated rent
Home value
$355,100
$337,000 - $373,000
$2,873/mo
Zestimate® history
Owner options
List your home for rent
$2,873/mo
Rent Zestimate®
Find your next renter with Zillow Rental Manager. Plus, with online applications, you can quickly screen prospective tenants – for free.
$2,873/mo
Rent Zestimate®
Refinance and save
$2,024/mo
Est. payment
Refinancing to a lower rate could help reduce your monthly payments and save thousands over the life of the loan.
$2,024/mo
Est. payment
Explore your selling options
Work with a Zillow partner agent
Leverage their expertise and Zillow's premium Showcase listings to get your home seen by more buyers.
Get startedList with your own agent
Get your home in front of millions of buyers by listing it on Zillow.
Learn how to do itSell it yourself
Take full control of how buyers see your home on Zillow by listing For Sale by Owner (FSBO).
List your homeWhat's special
Modern upgradesAdditional storageAttached garageAdditional living spaceRecreation roomHome gymUpdated features
Zillow last checked:
Listing updated:
Listed by:
Toula D Barlow toulabarlow@gmail.com216-702-0046,
Russell Real Estate Services
Bought with:
Steven Aviram, 2019002986
Aspire Community Realty, LLC
Source: MLS Now,MLS#: 5029858 Originating MLS: Akron Cleveland Association of REALTORS
Originating MLS: Akron Cleveland Association of REALTORSFacts & features
Interior
Bedrooms & bathrooms
- Bedrooms: 4
- Bathrooms: 3
- Full bathrooms: 2
- 1/2 bathrooms: 1
- Main level bathrooms: 1
Primary bedroom
- Description: Flooring: Carpet
- Level: Second
- Dimensions: 11 x 17
Bedroom
- Description: Flooring: Carpet
- Level: Second
- Dimensions: 12 x 13
Bedroom
- Description: Flooring: Carpet
- Level: Second
- Dimensions: 10 x 11
Bedroom
- Description: Flooring: Carpet
- Level: Second
- Dimensions: 8 x 10
Dining room
- Description: Flooring: Carpet
- Level: First
- Dimensions: 10 x 12
Family room
- Description: Flooring: Luxury Vinyl Tile
- Level: First
- Dimensions: 11 x 19
Kitchen
- Description: Flooring: Luxury Vinyl Tile
- Level: First
- Dimensions: 11 x 14
Laundry
- Level: Lower
Living room
- Description: Flooring: Carpet
- Level: First
- Dimensions: 11 x 14
Recreation
- Description: Flooring: Carpet
- Level: Lower
Utility room
- Level: Lower
Heating
- Forced Air
Cooling
- Central Air
Appliances
- Included: Dryer, Dishwasher, Disposal, Microwave, Range, Refrigerator, Washer
- Laundry: Laundry Room
Features
- Basement: Partially Finished
- Number of fireplaces: 1
- Fireplace features: Family Room
Interior area
- Total structure area: 2,488
- Total interior livable area: 2,488 sqft
- Finished area above ground: 1,712
- Finished area below ground: 776
Property
Parking
- Total spaces: 2
- Parking features: Attached, Garage
- Attached garage spaces: 2
Features
- Levels: Two
- Stories: 2
- Patio & porch: Patio
Lot
- Size: 10,149 Square Feet
Details
- Additional structures: Shed(s)
- Parcel number: 02819D10190
Construction
Type & style
- Home type: SingleFamily
- Architectural style: Colonial
- Property subtype: Single Family Residence
Materials
- Brick, Vinyl Siding
- Roof: Asphalt
Condition
- Updated/Remodeled
- Year built: 1976
Utilities & green energy
- Sewer: Public Sewer
- Water: Public
Community & HOA
Community
- Security: Smoke Detector(s)
- Subdivision: Twin Oaks
HOA
- Has HOA: No
Location
- Region: Medina
Financial & listing details
- Price per square foot: $127/sqft
- Tax assessed value: $299,680
- Annual tax amount: $3,876
- Date on market: 4/17/2024
- Cumulative days on market: 5 days
- Listing terms: Cash,Conventional,FHA,VA Loan
Price history
| Date | Event | Price |
|---|---|---|
| 6/17/2024 | Sold | $315,000$127/sqft |
Source:  MLS Now #5029858 Report a problem MLS Now #5029858 Report a problem | ||
| 4/22/2024 | Pending sale | $315,000$127/sqft |
Source: MLS Now #5029858 Report a problem | ||
| 4/17/2024 | Listed for sale | $315,000$127/sqft |
Source: MLS Now #5029858 Report a problem | ||
Public tax history
| Year | Property taxes | Tax assessment |
|---|---|---|
| 2025 | $4,500 +25.5% | $104,890 +48.5% |
| 2024 | $3,585 +17.1% | $70,610 |
| 2023 | $3,062 +1.6% | $70,610 |
| 2022 | $3,013 +6.2% | $70,610 +27% |
| 2021 | $2,838 | $55,590 |
| 2020 | $2,838 +1.8% | $55,590 |
| 2019 | $2,788 +14.4% | $55,590 +22.8% |
| 2018 | $2,437 -1.4% | $45,280 |
| 2017 | $2,472 -2.9% | $45,280 |
| 2016 | $2,545 +5% | $45,280 +10% |
| 2015 | $2,425 +0.3% | $41,170 |
| 2014 | $2,418 -0.1% | $41,170 |
| 2013 | $2,421 +3.8% | $41,170 -8% |
| 2012 | $2,333 +1.7% | $44,740 |
| 2011 | $2,293 -0.5% | $44,740 |
| 2010 | $2,305 -6% | $44,740 -11.3% |
| 2009 | $2,453 -0.6% | $50,430 |
| 2008 | $2,467 -1% | $50,430 |
| 2007 | $2,493 +0.1% | $50,430 +4.6% |
| 2006 | $2,490 -0.2% | $48,220 |
| 2005 | $2,495 +13.6% | $48,220 |
| 2004 | $2,198 +0.6% | $48,220 +5% |
| 2003 | $2,185 +1.5% | $45,940 |
| 2002 | $2,153 +99.7% | $45,940 |
| 2001 | $1,078 | $45,940 +14% |
| 2000 | -- | $40,300 |
Find assessor info on the county website
Neighborhood: 44256
Nearby homes
- $306,8003 bd2 ba1.4k sqft866 Sunhaven Dr, Medina, OH 44256Off Market

- $325,4004 bd2 ba2.1k sqft1000 Concord Dr, Medina, OH 44256Off Market
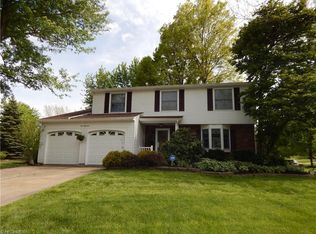
- $342,3004 bd3 ba1.7k sqft1012 Gentry Dr, Medina, OH 44256Off Market

- $298,0003 bd2 ba1.9k sqft874 Sunhaven Dr, Medina, OH 44256Sold
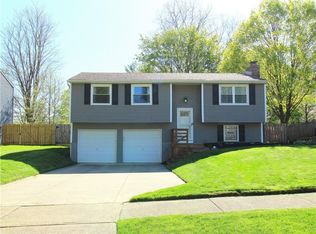
- $290,0003 bd2 ba1.9k sqft1006 Gentry Dr, Medina, OH 44256Sold
- $--0.92 AcresSunhaven Dr, Medina, OH 44256Off Market
- $356,7006 bd3 ba-- sqftSunhaven Dr, Medina, OH 44256Off Market
- $323,5004 bd2 ba1.7k sqft1020 Gentry Dr, Medina, OH 44256Off Market
Nearby schools
GreatSchools rating
- 8/10Sidney Fenn Elementary SchoolGrades: K-5Distance: 1.4 mi
- 7/10Claggett Middle SchoolGrades: 6-8Distance: 1.5 mi
- 7/10Medina High SchoolGrades: 9-12Distance: 1.4 mi
Schools provided by the listing agent
- District: Medina CSD - 5206
Source: MLS Now. This data may not be complete. We recommend contacting the local school district to confirm school assignments for this home.
Get a cash offer in 3 minutes
Find out how much your home could sell for in as little as 3 minutes with a no-obligation cash offer.
Estimated market value
$355,100
Get a cash offer in 3 minutes
Find out how much your home could sell for in as little as 3 minutes with a no-obligation cash offer.
Estimated market value
$355,100
- Ohio
- Medina County
- Medina
- 44256
- 858 Sunhaven Dr
Nearby cities
Nearby zip codes
Other Medina Topics
