Skip main navigation
Sold for $599,000
  • $599,000

    858 Vino Verde Cir, Brandon, FL 33511

    4beds
    3,313sqft
    Single Family Residence
    Built in 2016
    7,458 Square Feet Lot
    $583,500 Zestimate®
    $181/sqft
    $4,349 Estimated rent

    Home value

    $583,500

    Estimated sales range

    Not available

    $4,349/mo

    Zestimate® history
    Loading
    Loading...

    Owner options

    List your home for rent

    $4,349/mo

    Rent Zestimate®

    Find your next renter with Zillow Rental Manager. Plus, with online applications, you can quickly screen prospective tenants – for free.

    Learn more

    $4,349/mo

    Rent Zestimate®

    Refinance and save

    $4,192/mo

    Est. payment

    Refinancing to a lower rate could help reduce your monthly payments and save thousands over the life of the loan.

    See today's rates

    $4,192/mo

    Est. payment

    Explore your selling options

    Work with a Zillow partner agent

    Leverage their expertise and Zillow's premium Showcase listings to get your home seen by more buyers.

    Get started

    List with your own agent

    Get your home in front of millions of buyers by listing it on Zillow.

    Learn how to do it

    Sell it yourself

    Take full control of how buyers see your home on Zillow by listing For Sale by Owner (FSBO).

    List your home

    What's special

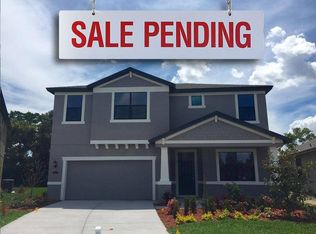
    Welcome home to this fantastic two-story home tucked in the corner of the gated Brandon Preserve community! Step into this stunning 4-bedroom, 4-bathroom pool home, where elegance meets tranquility! Nestled on a beautifully landscaped lot that backs up to a serene conservation area, this home offers the perfect blend of privacy and natural beauty. Inside, the main floor boasts a seamless open-concept layout, perfect for both entertaining and everyday living. Never feel left out of the conversation again whether you’re in the kitchen or the living room! Luxury vinyl plank flooring and neutral grey and white paint colors flow seamlessly throughout the entire home, bringing cohesiveness and a sense of airy openness to every space. The kitchen features a large island with bar style seating, stone countertops, stainless appliances, a closet pantry, pendant light fixtures, and loads of cabinetry and counterspace. Rounding out the main floor is a dedicated home office that provides a quiet retreat for work or study. Upstairs, you’ll find all four bedrooms, including the luxurious primary suite with a spacious walk-in closet and a large en suite bathroom designed for relaxation. Three additional bathrooms ensure comfort and convenience for everyone. One of the guest bedrooms is set up like a suite with its own private bathroom, perfect for older dependents or multi-generational living. Step outside to your own private oasis, where the sparkling pool and lush surroundings create the ultimate space to unwind, surrounded by a vinyl privacy fence and the conservation area you can relax soundly knowing you’re in a private space. Don’t miss the opportunity to call this exceptional property home—schedule your private tour today!

    Zillow last checked:

    Listing updated:

    Listing Provided by:

    Malissa Crawford 813-967-0168,

    REMAX EXPERTS 863-802-5262

    Bought with:

    Maria Anderson, 3571215

    REAL BROKER, LLC

    Source: Stellar MLS,MLS#: TB8360441MLS LogoOriginating MLS: Lakeland

    Facts & features

    Interior

    Bedrooms & bathrooms
    • Bedrooms: 4
    • Bathrooms: 4
    • Full bathrooms: 4
    Primary bedroom
    • Features: Walk-In Closet(s)
    • Level: Second
    • Area: 280 Square Feet
    • Dimensions: 14x20
    Bedroom 2
    • Features: Built-in Closet
    • Level: Second
    • Area: 195 Square Feet
    • Dimensions: 15x13
    Bedroom 3
    • Features: Built-in Closet
    • Level: Second
    • Area: 132 Square Feet
    • Dimensions: 11x12
    Bedroom 4
    • Features: Built-in Closet
    • Level: Second
    • Area: 204 Square Feet
    • Dimensions: 12x17
    Primary bathroom
    • Level: Second
    • Area: 280 Square Feet
    • Dimensions: 14x20
    Bathroom 1
    • Level: First
    • Area: 48 Square Feet
    • Dimensions: 8x6
    Dining room
    • Level: First
    • Area: 204 Square Feet
    • Dimensions: 12x17
    Kitchen
    • Level: First
    • Area: 221 Square Feet
    • Dimensions: 13x17
    Laundry
    • Level: Second
    • Area: 72 Square Feet
    • Dimensions: 8x9
    Living room
    • Level: First
    • Area: 273 Square Feet
    • Dimensions: 13x21
    Office
    • Level: First
    • Area: 156 Square Feet
    • Dimensions: 12x13
    Heating
    • Central
    Cooling
    • Central Air
    Appliances
    • Included: Dishwasher, Electric Water Heater, Microwave, Range, Refrigerator
    • Laundry: Inside, Laundry Room
    Features
    • Ceiling Fan(s), Kitchen/Family Room Combo, Open Floorplan, PrimaryBedroom Upstairs, Solid Surface Counters, Stone Counters, Thermostat, Walk-In Closet(s)
    • Flooring: Luxury Vinyl, Tile
    • Windows: Shutters, Window Treatments
    • Has fireplace: No
    Interior area
    • Total structure area: 3,984
    • Total interior livable area: 3,313 sqft

    Property

    Parking
    • Total spaces: 2
    • Parking features: Driveway, Garage Door Opener
    • Attached garage spaces: 2
    • Has uncovered spaces: Yes
    • Details: Garage Dimensions: 21x21
    Features
    • Levels: Two
    • Stories: 2
    • Patio & porch: Covered, Front Porch, Patio, Screened
    • Exterior features: Lighting, Private Mailbox, Rain Gutters, Sidewalk
    • Has private pool: Yes
    • Pool features: In Ground, Screen Enclosure
    • Fencing: Fenced,Vinyl
    • Has view: Yes
    • View description: Trees/Woods
    Lot
    • Size: 7,458 sqft
    • Features: City Lot, Level, Sidewalk, Above Flood Plain
    • Residential vegetation: Trees/Landscaped
    Details
    • Parcel number: U3429209WT00000100024.0
    • Zoning: RSC-9
    • Special conditions: None

    Construction

    Type & style
    • Home type: SingleFamily
    • Property subtype: Single Family Residence
    Materials
    • Block, Stucco
    • Foundation: Slab
    • Roof: Shingle
    Condition
    • Completed
    • New construction: No
    • Year built: 2016

    Utilities & green energy

    • Sewer: Public Sewer
    • Water: Public
    • Utilities for property: Public

    Community & neighborhood

    Community
    • Community features: Deed Restrictions, Gated Community - No Guard, Sidewalks
    Location
    • Region: Brandon
    • Subdivision: BRANDON PRESERVE

    HOA & financial

    HOA
    • Has HOA: Yes
    • HOA fee: $90 monthly
    • Association name: Michelle Cage
    • Association phone: 813-868-1104
    Other fees
    • Pet fee: $0 monthly
    Other financial information
    • Total actual rent: 0

    Other

    Other facts
    • Listing terms: Cash,Conventional,FHA,VA Loan
    • Ownership: Fee Simple
    • Road surface type: Paved, Asphalt

    Price history

    DateEventPrice
    5/30/2025Sold$599,000$181/sqft
    Source: Stellar MLS #TB8360441 Report a problem
    3/31/2025Pending sale$599,000$181/sqft
    Source: Stellar MLS #TB8360441 Report a problem
    3/27/2025Listed for sale$599,000$181/sqft
    Source: Stellar MLS #TB8360441 Report a problem
    3/25/2025Pending sale$599,000$181/sqft
    Source: Stellar MLS #TB8360441 Report a problem
    3/14/2025Listed for sale$599,000+84%$181/sqft
    Source: Stellar MLS #TB8360441 Report a problem
    5/19/2016Sold$325,600$98/sqft
    Source: Public Record Report a problem

    Public tax history

    YearProperty taxesTax assessment
    2025$7,250 +8.2%$506,177 +33.4%
    2024$6,699 +3.3%$379,379 +3%
    2023$6,485 +3.8%$368,329 +3%
    2022$6,246 +1%$357,601 +3%
    2021$6,186 +1.7%$347,185 +1.4%
    2020$6,080 +2.3%$342,392 +2.3%
    2019$5,942 $334,694 +1.9%
    2018$5,942 +1%$328,453 +1.2%
    2017$5,882 +0.2%$324,595 +689.5%
    2016$5,868 +307.2%$41,112 +25.3%
    2015$1,441 +64.8%$32,815 +10%
    2014$875 $29,832

    Find assessor info on the county website

    Neighborhood: 33511

    Nearby schools

    GreatSchools rating
    Schools provided by the listing agent
    • Elementary: Kingswood-HB
    • Middle: Rodgers-HB
    • High: Brandon-HB

    Source: Stellar MLS. This data may not be complete. We recommend contacting the local school district to confirm school assignments for this home.

    Get a cash offer in 3 minutes
    Find out how much your home could sell for in as little as 3 minutes with a no-obligation cash offer.
    Estimated market value
    $583,500
    Get a cash offer in 3 minutes
    Find out how much your home could sell for in as little as 3 minutes with a no-obligation cash offer.
    Estimated market value
    $583,500