Skip main navigation
Sold for $340,000
  • $340,000

    858 W 32nd St, Baltimore, MD 21211

    3beds
    1,696sqft
    Townhouse
    Built in 1920
    871 Square Feet Lot
    $340,000 Zestimate®
    $200/sqft
    $2,574 Estimated rent

    Home value

    $340,000

    $309,000 - $374,000

    $2,574/mo

    Zestimate® history
    Loading
    Loading...

    Owner options

    List your home for rent

    $2,574/mo

    Rent Zestimate®

    Find your next renter with Zillow Rental Manager. Plus, with online applications, you can quickly screen prospective tenants – for free.

    Learn more

    $2,574/mo

    Rent Zestimate®

    Refinance and save

    $2,257/mo

    Est. payment

    Refinancing to a lower rate could help reduce your monthly payments and save thousands over the life of the loan.

    See today's rates

    $2,257/mo

    Est. payment

    Explore your selling options

    Work with a Zillow partner agent

    Leverage their expertise and Zillow's premium Showcase listings to get your home seen by more buyers.

    Get started

    List with your own agent

    Get your home in front of millions of buyers by listing it on Zillow.

    Learn how to do it

    Sell it yourself

    Take full control of how buyers see your home on Zillow by listing For Sale by Owner (FSBO).

    List your home

    What's special

    Open-concept main levelRelaxing outdoor spaceAccess out backRich hardwood floorsRecessed lightingAbundance of natural lightSeparate dining room
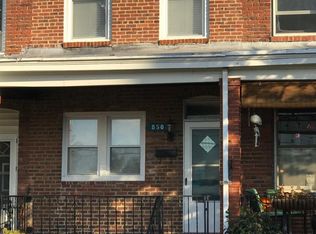
    Introducing this three bedroom, one-and-a-half bathroom end-unit rowhome nestled in the charming Hampden neighborhood. You will love exploring all the local shops, dining, entertainment options, parks and small businesses just moments away. As you arrive, a covered front porch creates a welcoming first impression and provides a relaxing outdoor space. Inside, the home has been freshly painted throughout with a neutral color, complemented by an abundance of natural light. The open-concept main level showcases rich hardwood floors, with a front living room and a separate dining room. The kitchen is equipped with stainless steel appliances, an island with seating, recessed lighting and access out back. A half bathroom finishes the main level. Upstairs includes three bedrooms, each with plush carpeting, and a full bathroom with a tub-shower. Downstairs, the lower level adds versatile living space with a flexible recreation room that has access outside. A utility room includes laundry and ample storage space. Outside, there is a deck off the kitchen and a rear patio that is fully-fenced. Just around the corner from Roland Avenue, Falls Road and I-83, this home offers both charm and convenience in one of Baltimore’s most sought-after neighborhoods.

    Zillow last checked:

    Listing updated:

    Listed by:

    Sam Bruck 410-736-2016,

    Northrop Realty,

    Listing Team: The Group., Co-Listing Agent: Jory Frankle 443-463-5246,

    Northrop Realty

    Bought with:

    Dawson Nolley, 638533

    Cummings & Co. Realtors

    Source: Bright MLS,MLS#: MDBA2208114MLS Logo

    Facts & features

    Interior

    Bedrooms & bathrooms
    • Bedrooms: 3
    • Bathrooms: 2
    • Full bathrooms: 1
    • 1/2 bathrooms: 1
    • Main level bathrooms: 1
    Rooms
    • Room types: Living Room, Dining Room, Primary Bedroom, Bedroom 2, Bedroom 3, Kitchen, Recreation Room, Utility Room, Full Bath, Half Bath
    Primary bedroom
    • Features: Ceiling Fan(s), Flooring - Carpet
    • Level: Upper
    • Area: 143 Square Feet
    • Dimensions: 11 X 13
    Bedroom 2
    • Features: Flooring - Carpet
    • Level: Upper
    • Area: 100 Square Feet
    • Dimensions: 10 X 10
    Bedroom 3
    • Features: Flooring - Carpet
    • Level: Upper
    • Area: 104 Square Feet
    • Dimensions: 8 X 13
    Dining room
    • Features: Flooring - HardWood
    • Level: Main
    • Area: 169 Square Feet
    • Dimensions: 13 X 13
    Other
    • Features: Bathroom - Tub Shower, Flooring - Luxury Vinyl Plank
    • Level: Upper
    • Area: 54 Square Feet
    • Dimensions: 6 X 9
    Half bath
    • Features: Flooring - Ceramic Tile
    • Level: Main
    • Area: 16 Square Feet
    • Dimensions: 4 X 4
    Kitchen
    • Features: Flooring - HardWood, Kitchen Island, Eat-in Kitchen, Kitchen - Gas Cooking, Recessed Lighting
    • Level: Main
    • Area: 208 Square Feet
    • Dimensions: 16 X 13
    Living room
    • Features: Ceiling Fan(s), Flooring - HardWood
    • Level: Main
    • Area: 143 Square Feet
    • Dimensions: 11 X 13
    Recreation room
    • Features: Flooring - Ceramic Tile
    • Level: Lower
    • Area: 253 Square Feet
    • Dimensions: 23 X 11
    Utility room
    • Features: Basement - Unfinished
    • Level: Lower
    • Area: 165 Square Feet
    • Dimensions: 15 X 11
    Heating
    • Central, Forced Air, Natural Gas
    Cooling
    • Central Air, Electric
    Appliances
    • Included: Microwave, Dishwasher, Disposal, Dryer, Exhaust Fan, Ice Maker, Oven/Range - Gas, Refrigerator, Stainless Steel Appliance(s), Washer, Water Heater, Gas Water Heater
    • Laundry: In Basement, Lower Level
    Features
    • Bathroom - Tub Shower, Ceiling Fan(s), Dining Area, Open Floorplan, Eat-in Kitchen, Kitchen Island
    • Flooring: Carpet, Ceramic Tile, Hardwood, Luxury Vinyl, Wood
    • Windows: Double Pane Windows, Insulated Windows, Screens
    • Basement: Connecting Stairway,Full,Finished,Heated,Improved,Interior Entry,Exterior Entry,Side Entrance,Walk-Out Access,Windows
    • Has fireplace: No
    Interior area
    • Total structure area: 1,794
    • Total interior livable area: 1,696 sqft
    • Finished area above ground: 1,196
    • Finished area below ground: 500

    Property

    Parking
    • Parking features: On Street
    • Has uncovered spaces: Yes
    Accessibility
    • Accessibility features: None
    Features
    • Levels: Three
    • Stories: 3
    • Patio & porch: Deck, Patio, Porch
    • Exterior features: Rain Gutters, Sidewalks, Street Lights
    • Pool features: None
    • Fencing: Back Yard
    Lot
    • Size: 871 Square Feet
    • Features: Corner Lot, Landscaped, Corner Lot/Unit
    Details
    • Additional structures: Above Grade, Below Grade
    • Parcel number: 0313123504 055
    • Zoning: R-7
    • Special conditions: Standard

    Construction

    Type & style
    • Home type: Townhouse
    • Architectural style: Federal
    • Property subtype: Townhouse
    Materials
    • Brick
    • Foundation: Permanent
    Condition
    • New construction: No
    • Year built: 1920

    Utilities & green energy

    • Sewer: Public Sewer
    • Water: Public

    Community & HOA

    Community
    • Subdivision: Hampden Historic District
    HOA
    • Has HOA: No
    Location
    • Region: Baltimore
    • Municipality: Baltimore City

    Financial & listing details

    • Price per square foot: $200/sqft
    • Tax assessed value: $272,567
    • Annual tax amount: $6,098
    • Date on market: 6/18/2026
    • Listing agreement: Exclusive Right To Sell
    • Ownership: Ground Rent

    Price history

    DateEventPrice
    7/29/2026Sold$340,000$200/sqft
    Source: Bright MLS #MDBA2208114 Report a problem
    6/29/2026Pending sale$340,000$200/sqft
    Source: Bright MLS #MDBA2208114 Report a problem
    6/18/2026Listed for sale$340,000+25.9%$200/sqft
    Source: Bright MLS #MDBA2208114 Report a problem
    2/21/2026Listing removed$2,600$2/sqft
    Source: Zillow Rentals Report a problem
    1/31/2026Listed for rent$2,600+4%$2/sqft
    Source: Zillow Rentals Report a problem
    12/12/2025Listing removed$2,500$1/sqft
    Source: Zillow Rentals Report a problem
    8/21/2025Listed for rent$2,500$1/sqft
    Source: Zillow Rentals Report a problem
    4/15/2023Listing removed--
    Source: Zillow Rentals Report a problem
    2/19/2023Listed for rent$2,500-3.8%$1/sqft
    Source: Zillow Rentals Report a problem
    2/12/2023Listing removed--
    Source: Zillow Rentals Report a problem
    1/26/2023Price change$2,600-7.1%$2/sqft
    Source: Zillow Rentals Report a problem
    1/15/2023Listed for rent$2,800$2/sqft
    Source: Zillow Rentals Report a problem
    5/11/2020Sold$270,000-3.4%$159/sqft
    Source: Public Record Report a problem
    3/6/2020Pending sale$279,618$165/sqft
    Source: RE/MAX Preferred #MDBA500668 Report a problem
    2/24/2020Price change$279,618-3.5%$165/sqft
    Source: RE/MAX Preferred #MDBA500668 Report a problem
    2/20/2020Listed for sale$289,618$171/sqft
    Source: RE/MAX Preferred #MDBA500668 Report a problem

    Public tax history

    YearProperty taxesTax assessment
    2025$6,098 +0.1%$258,400 +0.1%
    2024$6,090 +0.1%$258,067 +0.1%
    2023$6,083 +0.1%$257,733 +0.1%
    2022$6,075 +0.3%$257,400 +0.3%
    2021$6,056 +0.3%$256,600 +0.3%
    2020$6,037 +0.3%$255,800 +0.3%
    2019$6,018 +8%$255,000 +8%
    2018$5,571 +8.7%$236,067 +8.7%
    2017$5,124 +8.4%$217,133 +9.6%
    2016$4,725 $198,200
    2015$4,725 $198,200
    2014$4,725 $198,200 -0.7%
    2013-- $199,500
    2012-- $199,500
    2011-- $199,500 -21.2%
    2010-- $253,300 +10.3%
    2009-- $229,660 +11.5%
    2008-- $206,020 +13%
    2007-- $182,380
    Find assessor info on the county website

    Neighborhood: Hampden

    Nearby schools

    GreatSchools rating
    Schools provided by the listing agent
    • District: Baltimore City Public Schools

    Source: Bright MLS. This data may not be complete. We recommend contacting the local school district to confirm school assignments for this home.

    Get a cash offer in 3 minutes
    Find out how much your home could sell for in as little as 3 minutes with a no-obligation cash offer.
    Estimated market value
    $340,000
    Get a cash offer in 3 minutes
    Find out how much your home could sell for in as little as 3 minutes with a no-obligation cash offer.
    Estimated market value
    $340,000