Situated in Lincoln Park, this all-brick, southwest-facing 3-bedroom duplex is flooded with light and features exceptional high-end finishes throughout. The expansive quartz kitchen is highlighted by Viking appliances, a custom backsplash, and abundant cabinetry. Gorgeous oak floors complement the first level of living, which includes a large living and dining space with a recently refinished walkout south-facing patio. The primary suite features a 5-star bathroom with a steam shower, soaking tub, heated floors, mosaic tile, and a large quartz double vanity. Custom closets, tray lighting, and nice windows round out the impressive suite. A nicely appointed second bedroom and freshly tiled hall bath complete the main floor of living space. The lower level offers impressive ceiling height and radiant-heated floors, providing a comfortable second living space with a wet bar and fireplace, along with a third bedroom, an additional full bath, and a dedicated laundry room. Home is complete with soundproof windows to enhance everyday comfort. Attached garage parking, heated driveway, and large private storage closet round out this impressive home. In coveted Alcott and LPHS. Just moments from the L, the new Fresh Market, Trader Joe's, and a plethora of neighborhood dining. Your grand new home awaits!
Closed
$1,002,500
858 W Diversey Pkwy #1W, Chicago, IL 60614
3beds
--sqft
Condominium, Duplex, Single Family Residence
Built in 2010
-- sqft lot
$1,017,800 Zestimate®
$--/sqft
$5,322 Estimated rent
Home value
$1,017,800
$926,000 - $1.12M
$5,322/mo
Zestimate® history
Owner options
List your home for rent
$5,322/mo
Rent Zestimate®
Find your next renter with Zillow Rental Manager. Plus, with online applications, you can quickly screen prospective tenants – for free.
$5,322/mo
Rent Zestimate®
Refinance and save
$7,412/mo
Est. payment
Refinancing to a lower rate could help reduce your monthly payments and save thousands over the life of the loan.
$7,412/mo
Est. payment
Explore your selling options
Work with a Zillow partner agent
Leverage their expertise and Zillow's premium Showcase listings to get your home seen by more buyers.
Get startedList with your own agent
Get your home in front of millions of buyers by listing it on Zillow.
Learn how to do itSell it yourself
Take full control of how buyers see your home on Zillow by listing For Sale by Owner (FSBO).
List your homeWhat's special
Flooded with lightFreshly tiled hall bathRadiant-heated floorsImpressive ceiling heightPrimary suiteNice windowsSoundproof windows
Zillow last checked:
Listing updated:
Listed by:
Randy Nasatir 773-851-5117,
@properties Christie's International Real Estate,
Jeremy Steward 517-667-6989,
@properties Christie's International Real Estate
Bought with:
Matt Laricy
Americorp, Ltd
Source: MRED as distributed by MLS GRID,MLS#: 12570536
Facts & features
Interior
Bedrooms & bathrooms
- Bedrooms: 3
- Bathrooms: 3
- Full bathrooms: 3
Rooms
- Room types: Deck
Primary bedroom
- Features: Flooring (Hardwood), Bathroom (Full)
- Level: Main
- Area: 234 Square Feet
- Dimensions: 18X13
Bedroom 2
- Features: Flooring (Hardwood)
- Level: Main
- Area: 132 Square Feet
- Dimensions: 11X12
Bedroom 3
- Features: Flooring (Carpet)
- Level: Lower
- Area: 140 Square Feet
- Dimensions: 14X10
Deck
- Level: Main
- Area: 90 Square Feet
- Dimensions: 6X15
Dining room
- Features: Flooring (Hardwood)
- Level: Main
- Area: 120 Square Feet
- Dimensions: 8X15
Family room
- Features: Flooring (Carpet)
- Level: Lower
- Area: 391 Square Feet
- Dimensions: 23X17
Kitchen
- Features: Kitchen (Island), Flooring (Hardwood)
- Level: Main
- Area: 150 Square Feet
- Dimensions: 10X15
Laundry
- Features: Flooring (Other)
- Level: Lower
- Area: 66 Square Feet
- Dimensions: 11X6
Living room
- Features: Flooring (Hardwood)
- Level: Main
- Area: 210 Square Feet
- Dimensions: 14X15
Heating
- Natural Gas, Forced Air
Cooling
- Central Air
Appliances
- Included: Range, Microwave, Dishwasher, Refrigerator, Washer, Dryer, Disposal, Wine Refrigerator, Range Hood
- Laundry: Washer Hookup, In Unit
Features
- Wet Bar, Built-in Features, Walk-In Closet(s), Bookcases, Open Floorplan
- Flooring: Hardwood, Carpet
- Windows: Window Treatments, Drapes
- Basement: Finished,Full
- Number of fireplaces: 2
- Fireplace features: Gas Log, Family Room, Living Room
Interior area
- Total structure area: 0
Property
Parking
- Total spaces: 1
- Parking features: Concrete, Heated Driveway, Garage Door Opener, Yes, Garage Owned, Attached, Garage
- Attached garage spaces: 1
- Has uncovered spaces: Yes
Accessibility
- Accessibility features: No Disability Access
Features
- Exterior features: Balcony
Lot
- Features: Corner Lot
Details
- Parcel number: 14292300481002
- Special conditions: Exclusions-Call List Office
Construction
Type & style
- Home type: Condo
- Property subtype: Condominium, Duplex, Single Family Residence
Materials
- Brick
- Foundation: Concrete Perimeter
- Roof: Asphalt
Condition
- New construction: No
- Year built: 2010
Utilities & green energy
- Electric: Circuit Breakers
- Sewer: Public Sewer
- Water: Lake Michigan, Public
Community & HOA
HOA
- Has HOA: Yes
- Amenities included: None
- Services included: Water, Insurance, Exterior Maintenance, Lawn Care, Scavenger
- HOA fee: $321 monthly
Location
- Region: Chicago
Financial & listing details
- Tax assessed value: $804,370
- Annual tax amount: $15,499
- Date on market: 2/24/2026
- Listing terms: Conventional
- Ownership: Condo
Price history
| Date | Event | Price |
|---|---|---|
| 4/15/2026 | Sold | $1,002,500+12% |
Source:  MRED as distributed by MLS GRID #12570536 Report a problem MRED as distributed by MLS GRID #12570536 Report a problem | ||
| 3/2/2026 | Contingent | $895,000 |
Source: MRED as distributed by MLS GRID #12570536 Report a problem | ||
| 2/24/2026 | Listed for sale | $895,000+9.7% |
Source: MRED as distributed by MLS GRID #12570536 Report a problem | ||
| 2/5/2024 | Sold | $816,000+0.7% |
Source: MRED as distributed by MLS GRID #11952126 Report a problem | ||
| 1/8/2024 | Contingent | $810,000 |
Source: MRED as distributed by MLS GRID #11952126 Report a problem | ||
| 1/4/2024 | Listed for sale | $810,000+11.9% |
Source: MRED as distributed by MLS GRID #11952126 Report a problem | ||
| 4/28/2021 | Sold | $724,000+1.3% |
Source: Public Record Report a problem | ||
| 1/5/2018 | Sold | $715,000-1.3% |
Source: Berkshire Hathaway HomeServices Koenig Rubloff #09771129_60614_1W Report a problem | ||
| 11/21/2017 | Pending sale | $724,499 |
Source: Dream Town Realty #09771129 Report a problem | ||
| 10/23/2017 | Price change | $724,499-3.4% |
Source: Dream Town Realty #09771129 Report a problem | ||
| 10/12/2017 | Price change | $749,999-6.1% |
Source: Dream Town Realty #09771129 Report a problem | ||
| 9/11/2017 | Listed for sale | $799,000+23.9% |
Source: Dream Town Realty #09747285 Report a problem | ||
| 11/24/2010 | Sold | $645,000 |
Source: Berkshire Hathaway HomeServices Koenig Rubloff #07657107_60614_1W Report a problem | ||
Public tax history
| Year | Property taxes | Tax assessment |
|---|---|---|
| 2024 | $15,499 +3.9% | $80,437 +8.7% |
| 2023 | $14,914 -2% | $73,999 |
| 2022 | $15,220 +7.1% | $73,999 |
| 2021 | $14,211 +14.7% | $73,999 +26% |
| 2020 | $12,394 +2.2% | $58,737 -8% |
| 2019 | $12,131 -22.3% | $63,810 -19.2% |
| 2018 | $15,605 +30.4% | $79,001 +42.1% |
| 2017 | $11,970 +7.5% | $55,605 |
| 2016 | $11,137 +9.3% | $55,605 |
| 2015 | $10,189 -6.1% | $55,605 -4.9% |
| 2014 | $10,850 +2% | $58,480 |
| 2013 | $10,636 +1.4% | $58,480 |
| 2012 | $10,494 -2.3% | $58,480 -11.8% |
| 2011 | $10,745 | $66,305 |
Find assessor info on the county website
Neighborhood: Lake View
Nearby homes
- $988,9003 bd3 ba-- sqft858 W Diversey Pkwy #1E, Chicago, IL 60614Off Market
- $1,077,2002 bd3 ba15k sqft858 W Diversey Pkwy APT 3E, Chicago, IL 60614Off Market
- $1,261,1003 bd3 ba1.8k sqft858 W Diversey Pkwy APT 3W, Chicago, IL 60614Off Market

- $706,8882 bd2 ba-- sqft858 W Diversey Pkwy #2E, Chicago, IL 60614Sold
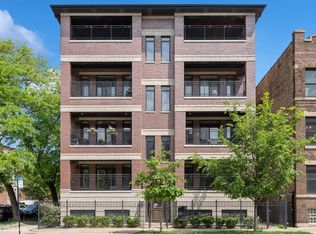
- $809,4002 bd2 ba15k sqft858 W Diversey Pkwy #2W, Chicago, IL 60614Off Market
- $1,510,2901 bd1 ba3.2k sqft852 W Diversey Pkwy, Chicago, IL 60614Off Market
- $--1 bd1 ba800 sqft852 W Diversey Pkwy APT 1R, Chicago, IL 60614Off Market
- $--1 bd1 ba800 sqft852 W Diversey Pkwy APT 2R, Chicago, IL 60614Off Market
Nearby schools
GreatSchools rating
- 10/10Alcott College PrepGrades: PK-8Distance: 0.4 mi
- 7/10Lincoln Park High SchoolGrades: 9-12Distance: 1 mi
Schools provided by the listing agent
- Elementary: Alcott Elementary School
- High: Lincoln Park High School
- District: 299
Source: MRED as distributed by MLS GRID. This data may not be complete. We recommend contacting the local school district to confirm school assignments for this home.
Get a cash offer in 3 minutes
Find out how much your home could sell for in as little as 3 minutes with a no-obligation cash offer.
Estimated market value
$1,017,800
Get a cash offer in 3 minutes
Find out how much your home could sell for in as little as 3 minutes with a no-obligation cash offer.
Estimated market value
$1,017,800
- Illinois
- Cook County
- Chicago
- 60614
- Lake View
- 858 W Diversey Pkwy Unit 1W
Nearby cities
Nearby neighborhoods
Nearby zip codes
Other Chicago Topics
