Skip main navigation
Sold for $350,000
  • $350,000

    858 W Lewiston Ave, Ferndale, MI 48220

    4beds
    1,754sqft
    Single Family Residence
    Built in 1947
    9,583.2 Square Feet Lot
    $404,500 Zestimate®
    $200/sqft
    $2,745 Estimated rent

    Home value

    $404,500

    $384,000 - $425,000

    $2,745/mo

    Zestimate® history
    Loading
    Loading...

    Owner options

    List your home for rent

    $2,745/mo

    Rent Zestimate®

    Find your next renter with Zillow Rental Manager. Plus, with online applications, you can quickly screen prospective tenants – for free.

    Learn more

    $2,745/mo

    Rent Zestimate®

    Refinance and save

    $2,272/mo

    Est. payment

    Refinancing to a lower rate could help reduce your monthly payments and save thousands over the life of the loan.

    See today's rates

    $2,272/mo

    Est. payment

    Explore your selling options

    Work with a Zillow partner agent

    Leverage their expertise and Zillow's premium Showcase listings to get your home seen by more buyers.

    Get started

    List with your own agent

    Get your home in front of millions of buyers by listing it on Zillow.

    Learn how to do it

    Sell it yourself

    Take full control of how buyers see your home on Zillow by listing For Sale by Owner (FSBO).

    List your home

    What's special

    Modern comfortModern updatesModern touchClassic charmEnergy-efficient living spaceBlown insulationConsistent temperature
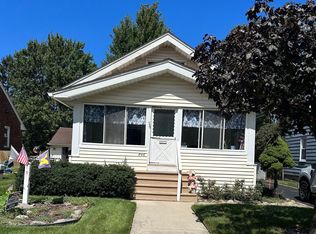
    Beautifully updated 4-bedroom, 2.5-bathroom bungalow house with a spacious 2.5-car garage spanning two levels. This meticulously maintained home boasts numerous upgrades for modern comfort and convenience. Step inside to discover framed and insulated interior walls in the basement, ensuring a cozy and energy-efficient living space. The home features a well-maintained water heater, furnace, and central air system to keep you comfortable year-round. The plumbing system has been thoughtfully upgraded with copper piping throughout, and the main bathroom showcases a modern touch with flexible plumbing pipes. Breathe easy with freshly cleaned air ducts that promote a healthier indoor environment. Energy efficiency is a priority with blown insulation in the attic, helping to maintain a consistent temperature and lower energy costs. Safety is paramount, as evidenced by the addition of Ground Fault Circuit Interrupter (GFI) outlets to enhance electrical safety. This charming bungalow offers four spacious bedrooms, ensuring ample space for your family or guests. With 2.5 bathrooms, morning routines are a breeze, and the master bathroom is a private retreat. The inviting living spaces are perfect for both relaxing and entertaining. Outside, the well-manicured yard offers space for outdoor activities and gardening. Located in a desirable neighborhood, this home is a true gem that seamlessly blends modern updates with classic charm. Don't miss the opportunity to make this stunning bungalow your own. Schedule a viewing today and experience the comfort and elegance this home has to offer!!

    Zillow last checked:

    Listing updated:

    Listed by:

    Anthony Djon 248-747-4834,

    Anthony Djon Luxury Real Estate,

    MacKenzie Bobby 248-850-8632,

    Anthony Djon Luxury Real Estate

    Bought with:

    Jim Shaffer, 6502380733

    Good Company

    Source: Realcomp II,MLS#: 20230066618MLS Logo

    Facts & features

    Interior

    Bedrooms & bathrooms
    • Bedrooms: 4
    • Bathrooms: 3
    • Full bathrooms: 2
    • 1/2 bathrooms: 1
    Bedroom
    • Level: Second
    • Dimensions: 11 x 9
    Bedroom
    • Level: Entry
    • Dimensions: 12 x 9
    Bedroom
    • Level: Second
    • Dimensions: 11 x 9
    Bedroom
    • Level: Entry
    • Dimensions: 11 x 8
    Other
    • Level: Second
    • Dimensions: 4 x 8
    Other
    • Level: Second
    • Dimensions: 4 x 8
    Other
    • Level: Entry
    • Dimensions: 5 x 7
    Dining room
    • Level: Entry
    • Dimensions: 8 x 11
    Living room
    • Level: Entry
    • Dimensions: 13 x 13
    Sitting room
    • Level: Entry
    • Dimensions: 12 x 12
    Heating
    • Forced Air, Natural Gas
    Cooling
    • Ceiling Fans, Central Air, Wall Units
    Appliances
    • Included: Dryer, Free Standing Gas Oven, Free Standing Refrigerator, Microwave, Washer
    • Laundry: Gas Dryer Hookup, Washer Hookup
    Features
    • Basement: Partially Finished
    • Has fireplace: No
    Interior area
    • Total interior livable area: 1,754 sqft
    • Finished area above ground: 1,312
    • Finished area below ground: 442

    Property

    Parking
    • Total spaces: 2.5
    • Parking features: Twoand Half Car Garage, Detached, Side Entrance
    • Garage spaces: 2.5
    Features
    • Levels: Two
    • Stories: 2
    • Entry location: GroundLevel
    • Pool features: None
    • Fencing: Back Yard
    Lot
    • Size: 9,583 sqft
    • Dimensions: 45.00 x 214.00
    Details
    • Parcel number: 2528404042
    • Special conditions: Short Sale No,Standard

    Construction

    Type & style
    • Home type: SingleFamily
    • Architectural style: Bungalow
    • Property subtype: Single Family Residence
    Materials
    • Brick
    • Foundation: Basement, Poured
    • Roof: Asphalt
    Condition
    • New construction: No
    • Year built: 1947

    Utilities & green energy

    • Sewer: Public Sewer
    • Water: Public

    Community & neighborhood

    Location
    • Region: Ferndale
    • Subdivision: ASSR'S REPLAT OF OAKRIDGE SUB

    Other

    Other facts
    • Listing agreement: Exclusive Right To Sell
    • Listing terms: Cash,Conventional,FHA,Va Loan

    Price history

    DateEventPrice
    9/11/2023Sold$350,000+6.1%$200/sqft
    Source: Realcomp II #20230066618 Report a problem
    8/21/2023Pending sale$330,000$188/sqft
    Source: Realcomp II #20230066618 Report a problem
    8/12/2023Listed for sale$330,000+106.3%$188/sqft
    Source: Realcomp II #20230066618 Report a problem
    7/18/2007Sold$160,000-13.5%$91/sqft
    Source: MiRealSource #556122 Report a problem
    5/30/2006Sold$185,000+2.8%$105/sqft
    Source: Public Record Report a problem
    2/28/2001Sold$180,000$103/sqft
    Source: Public Record Report a problem

    Public tax history

    YearProperty taxesTax assessment
    2024$4,347 +2.9%$169,930 +10.4%
    2023$4,225 -0.6%$153,920 +9.3%
    2022$4,251 +2.1%$140,810 +2.1%
    2021$4,164 $137,930 -0.2%
    2020-- $138,190 +7.2%
    2019$4,094 +0.9%$128,910 +11%
    2018$4,056 +1.2%$116,090 +2%
    2017$4,009 $113,820 +14.5%
    2016$4,009 $99,400 +21.7%
    2015-- $81,650 +11%
    2014-- $73,550 +10.5%
    2011-- $66,560 -16.3%
    2010$3,961 -14.9%$79,510 -15.4%
    2009$4,652 +8.4%$93,980 -51.9%
    2005$4,291 $195,320 +107.8%
    2003-- $93,990 +3.9%
    2002-- $90,420 +86.4%
    2001$2,497 +4.3%$48,510 +3.2%
    2000$2,394 $47,010

    Find assessor info on the county website

    Neighborhood: 48220

    Nearby schools

    GreatSchools rating
    Get a cash offer in 3 minutes
    Find out how much your home could sell for in as little as 3 minutes with a no-obligation cash offer.
    Estimated market value
    $404,500
    Get a cash offer in 3 minutes
    Find out how much your home could sell for in as little as 3 minutes with a no-obligation cash offer.
    Estimated market value
    $404,500