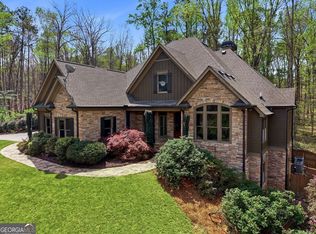
GREAT NEW YEAR OPPORTUNITY!! Move In Ready!! WELCOME to this AMAZING Estate Manor HOME!! From the first glance of this marvelous property you will envision the immaculate landscaping and this picturesque home!! When you open the front door your first words will be WOW!! You will feel like you are home!! Your eyes will go look straight to the Panoramic view of the Georgia mountains. And when you start looking around you will notice all the incredible features of this custom home. From the immaculate woodwork thru out and all the attention to details!! This estate features open concept living from the moment you walk in the front door. The formal dining has a incredible wood trey ceiling and will easily seat 12+ quests. And from there you will be in the family room where your eyes will go straight to the beautiful fireplace and the extreme high ceilings!! And moving forward you will go right into your own chef's kitchen which features detailed custom cabinetry, top notch appliances, serving bar & spacious breakfast area. Off the kitchen is a Cozy Keeping room/Den with yes another beautiful rock fireplace with bookcase surrounds!! Great for watching tv or just reading your favorite book But if you want a little different view you can go out on your enclosed patio with yes another incredible fireplace great for some quality family time or just a little alone time, The kids or grandkids will enjoy making smores over a roaring fire. This home features a great split bedroom plan!!Great for the owners privacy! The owners suite has a lot to love when you walk in the first thing you will notice is the amazing views to the backyard, and it also has it own private entry to the upper patio that overlooks the incredible pool Great for your morning coffee and listen to the birds chirping or just to unwind after a busy day with a glass of wine and watch the incredible sunset!! You also can enjoy your our owner's spa like bathroom. which includes a Huge walk in shower, double vanities and a fabulous claw foot soaking tub and His & Her custom closets But there is a lot more to see!! When you first come in from the front entrance you would have notice the beautiful winding staircase to the lower level !! This level features 2 additional bedroom with shared bath And both with their own private entrance to the outdoors!! And When you continue on you will notice a spacious office or workout room!! But the best part of the level is the massive area great for pool table, air hockey or any game you love!! Your friends can enjoy having drinks or snack at the custom bar area!! But I almost forgot about the incredible custom wine storage!! You can enjoy your favorite beverage while seating in front of the beautiful brick fireplace watching the game of your choice!! Or if you want more you can go out onto the private covered terrace and enjoy the steaming hot tub Or you can stroll up to the INCREDIBLE saltwater pool and listen to tranquil sound of the waterfall or take a quick dip This backyard is a oasis!! Great for parties or just family This Home Has Everything Anyone Could Want!! Tranquility At It's Finest!!!
Closed
Zillow last checked:
Listing updated:
Bought with:
Jaime Brock, 343970
ERA Sunrise Realty
Source: FMLS GA,MLS#: 7462083
Price history
| Date | Event | Price |
|---|---|---|
| 2/7/2025 | Sold | $1,195,000-6.3%$225/sqft |
Source:  FMLS GA #7462083 Report a problem FMLS GA #7462083 Report a problem | ||
| 1/29/2025 | Pending sale | $1,274,900$241/sqft |
Source: FMLS GA #7462083 Report a problem | ||
| 1/3/2025 | Price change | $1,274,9000%$241/sqft |
Source: FMLS GA #7462083 Report a problem | ||
| 12/5/2024 | Price change | $1,275,000-1.8%$241/sqft |
Source: FMLS GA #7462083 Report a problem | ||
| 10/31/2024 | Price change | $1,299,000-3.8%$245/sqft |
Source: FMLS GA #7462083 Report a problem | ||
| 10/16/2024 | Price change | $1,349,900-3.6%$255/sqft |
Source: FMLS GA #7462083 Report a problem | ||
| 9/27/2024 | Listed for sale | $1,399,900+42.6%$264/sqft |
Source: FMLS GA #7462083 Report a problem | ||
| 4/29/2021 | Sold | $981,550+0.7%$185/sqft |
Source:  GAMLS #8916908 Report a problem GAMLS #8916908 Report a problem | ||
| 3/2/2021 | Pending sale | $975,000$184/sqft |
Source: FMLS GA #6831524 Report a problem | ||
| 3/1/2021 | Contingent | $975,000$184/sqft |
Source: FMLS GA #6831524 Report a problem | ||
| 2/2/2021 | Pending sale | $975,000$184/sqft |
Source: FMLS GA #6831524 Report a problem | ||
| 1/25/2021 | Contingent | $975,000$184/sqft |
Source: FMLS GA #6831524 Report a problem | ||
| 1/25/2021 | Pending sale | $975,000$184/sqft |
Source:  GAMLS #8916908 Report a problem GAMLS #8916908 Report a problem | ||
| 1/22/2021 | Listed for sale | $975,000+14.7%$184/sqft |
Source: GAMLS #8916908 Report a problem | ||
| 8/30/2018 | Sold | $850,000$160/sqft |
Source:  FMLS GA #6047154 Report a problem FMLS GA #6047154 Report a problem | ||
| 7/30/2018 | Pending sale | $850,000$160/sqft |
Source: PalmerHouse Properties #6047154 Report a problem | ||
| 7/27/2018 | Listed for sale | $850,000+0.6%$160/sqft |
Source: PalmerHouse Properties #6047154 Report a problem | ||
| 5/12/2014 | Listing removed | $845,000$159/sqft |
Source: Berkshire Hathaway HomeServices Georgia Properties #5237377 Report a problem | ||
| 8/6/2013 | Listed for sale | $845,000$159/sqft |
Source: Prudential Georgia Realty-Towne Lake #5180667 Report a problem | ||
Nearby homes
- $1,400,9005 bd6 ba4.9k sqft856 Waterford Estates Mnr, Canton, GA 30115Off Market
- $853,5004 bd4 ba3.6k sqft860 Waterford Estates Mnr, Canton, GA 30115Off Market
- $951,2004 bd5 ba3.7k sqft839 Waterford Estates Mnr, Canton, GA 30115Off Market
- $1,075,0006 bd5 ba5.9k sqft862 Waterford Estates Mnr, Canton, GA 30115Sold
Get a cash offer in 3 minutes
Find out how much your home could sell for in as little as 3 minutes with a no-obligation cash offer.
Estimated market value
$1,221,200
