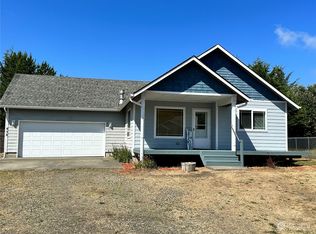
LOCATION, PRIVACY, and SUN combine with practicality in this perfectly designed south-facing cottage. Positioned on a quiet cul-de-sac backing to a City greenbelt, the setting offers exceptional privacy with a peaceful natural backdrop yet is still close to all of Shores’ best amenities like Oyhut Bay Resort and the local Community Club. The well-designed floor plan maximizes space and light, featuring a vaulted great room with propane fireplace, generous dining area, and a spacious kitchen built for everyday comfort and easy entertaining. Large windows invite abundant southern exposure, filling the home with light and warmth year-round. The primary suite opens directly to an expansive paved rear patio and includes an en-suite bath with a walk-in shower. A second full bath with a deep soaking tub provides a relaxing retreat. Outdoors, the fully fenced backyard set against a beautiful greenbelt provides seclusion and a peaceful oasis in which to relax or gather. Or soak in the sun and serenity of this peaceful enclave on the South-facing covered front porch. Top it off with a concrete paved driveway for cleanliness and a wonderful, large two-car garage. The quiet tranquility and effortless functionality of this beautiful retreat is sure to be a soothing balm for your soul. Ideally located near Oyhut, boat launches, the Community Club, and the beach, this property combines prime location, practical design, and exceptional privacy — a rare opportunity in Ocean Shores.
Sold
Zillow last checked:
Listing updated:
Bought with:
Tracy Prest, 107569
Skyline Properties, Inc.
Source: NWMLS as distributed by MLS GRID,MLS#: 2399022
Price history
| Date | Event | Price |
|---|---|---|
| 7/24/2026 | Sold | $291,000-3%$302/sqft |
Source:  NWMLS as distributed by MLS GRID #2399022 Report a problem NWMLS as distributed by MLS GRID #2399022 Report a problem | ||
| 5/19/2026 | Pending sale | $300,000$312/sqft |
Source: NWMLS as distributed by MLS GRID #2399022 Report a problem | ||
| 4/26/2026 | Price change | $300,000-4.8%$312/sqft |
Source: NWMLS as distributed by MLS GRID #2399022 Report a problem | ||
| 3/12/2026 | Price change | $315,000-3.3%$327/sqft |
Source: NWMLS as distributed by MLS GRID #2399022 Report a problem | ||
| 9/28/2025 | Price change | $325,900-4.1%$339/sqft |
Source: NWMLS as distributed by MLS GRID #2399022 Report a problem | ||
| 8/5/2025 | Price change | $340,000-2.9%$353/sqft |
Source: NWMLS as distributed by MLS GRID #2399022 Report a problem | ||
| 6/26/2025 | Listed for sale | $350,000+0.3%$364/sqft |
Source: NWMLS as distributed by MLS GRID #2399022 Report a problem | ||
| 8/2/2022 | Listing removed | -- |
Source: Zillow Rental Manager Report a problem | ||
| 7/28/2022 | Listed for rent | $1,600$2/sqft |
Source: Zillow Rental Manager Report a problem | ||
| 7/28/2022 | Listing removed | -- |
Source: John L Scott Real Estate Report a problem | ||
| 6/28/2022 | Listed for sale | $348,900+70.2%$363/sqft |
Source: John L Scott Real Estate #1959635 Report a problem | ||
| 12/17/2020 | Sold | $205,000+13.3%$213/sqft |
Source: NWMLS as distributed by MLS GRID #1686713 Report a problem | ||
| 4/12/2006 | Sold | $180,900+24.8%$188/sqft |
Source: NWMLS as distributed by MLS GRID #26012138 Report a problem | ||
| 7/25/2005 | Sold | $145,000$151/sqft |
Source: NWMLS as distributed by MLS GRID #25026157 Report a problem | ||


Get pre-qualified for a loan
At Zillow Home Loans, we can pre-qualify you in as little as 5 minutes with no impact to your credit score.An equal housing lender. NMLS #10287.
