This home is under construction and available for a May closing! The popular Sinclair floor plan offers a perfect blend of style and functionality with 4 bedrooms and 3 bathrooms, all located in the sought-after Caslano community. The main level showcases a beautifully designed gourmet kitchen featuring soft-close cabinetry, upgraded stainless steel appliances, quartz countertops, a large center island, and a walk-in pantry. The adjacent Great Room is warm and inviting with a cozy stone fireplace, while a private main-floor study with French doors provides flexible space for work or relaxation. Upstairs, the luxurious primary suite serves as a true retreat, complete with a spa-inspired bathroom featuring a freestanding tub and separate shower. Three additional bedrooms, a full bathroom, a convenient laundry room, and a walk-in linen closet complete the upper level. The unfinished walkout lower level offers endless opportunities to customize and expand your living space. Full-yard sod, professional landscaping, and irrigation are included, making this home truly move-in ready. Ideally located with easy access to I-35 and historic downtown Lakeville, the home is also close to numerous parks, including Ritter Farm Park with over 340 acres of trails and amenities. Eastview Elementary and Century Middle School are less than one mile away, and the property is part of the award-winning Lakeville Area School District 194.
Closed
$639,758
8580 183rd St W, Lakeville, MN 55044
4beds
3,583sqft
Single Family
Built in 2026
9,147 Square Feet Lot
$640,500 Zestimate®
$179/sqft
$3,330 Estimated rent
Home value
$640,500
$602,000 - $679,000
$3,330/mo
Zestimate® history
Owner options
List your home for rent
$3,330/mo
Rent Zestimate®
Find your next renter with Zillow Rental Manager. Plus, with online applications, you can quickly screen prospective tenants – for free.
$3,330/mo
Rent Zestimate®
Refinance and save
$4,005/mo
Est. payment
Refinancing to a lower rate could help reduce your monthly payments and save thousands over the life of the loan.
$4,005/mo
Est. payment
Explore your selling options
Work with a Zillow partner agent
Leverage their expertise and Zillow's premium Showcase listings to get your home seen by more buyers.
Get startedList with your own agent
Get your home in front of millions of buyers by listing it on Zillow.
Learn how to do itSell it yourself
Take full control of how buyers see your home on Zillow by listing For Sale by Owner (FSBO).
List your homeWhat's special
Cozy stone fireplaceLarge center islandFull-yard sodSpa-inspired bathroomWalk-in pantryBeautifully designed gourmet kitchenSeparate shower
Zillow last checked:
Listing updated:
Listed by:
Andrew Blaisdell 612-360-3489,
Lennar Sales Corp
Bought with:
Sara Shaw Meyer
Edina Realty, Inc.
Source: NorthstarMLS as distributed by MLS GRID,MLS#: 7030054
Facts & features
Interior
Bedrooms & bathrooms
- Bedrooms: 4
- Bathrooms: 3
- Full bathrooms: 2
- 1/2 bathrooms: 1
Bedroom
- Level: Upper
- Area: 210 Square Feet
- Dimensions: 15x14
Bedroom 2
- Level: Upper
- Area: 121 Square Feet
- Dimensions: 11x11
Bedroom 3
- Level: Upper
- Area: 121 Square Feet
- Dimensions: 11x11
Bedroom 4
- Level: Upper
- Area: 110 Square Feet
- Dimensions: 11x10
Dining room
- Level: Main
- Area: 150 Square Feet
- Dimensions: 10x15
Flex room
- Level: Main
- Area: 110 Square Feet
- Dimensions: 11x10
Great room
- Level: Main
- Area: 255 Square Feet
- Dimensions: 17x15
Kitchen
- Level: Main
- Area: 165 Square Feet
- Dimensions: 11x15
Heating
- Forced Air, Fireplace(s)
Cooling
- Central Air
Appliances
- Included: Air-To-Air Exchanger, Cooktop, Dishwasher, Disposal, ENERGY STAR Qualified Appliances, Exhaust Fan, Humidifier, Microwave, Refrigerator, Stainless Steel Appliance(s), Tankless Water Heater, Wall Oven
- Laundry: Gas Dryer Hookup, Laundry Room, Upper Level, Washer Hookup
Features
- Basement: Storage Space,Unfinished,Walk-Out Access
- Number of fireplaces: 1
- Fireplace features: Family Room, Gas, Stone
Interior area
- Total structure area: 3,583
- Total interior livable area: 3,583 sqft
- Finished area above ground: 2,487
- Finished area below ground: 0
Property
Parking
- Total spaces: 3
- Parking features: Attached, Asphalt, Garage Door Opener
- Attached garage spaces: 3
- Has uncovered spaces: Yes
Accessibility
- Accessibility features: None
Features
- Levels: Two
- Stories: 2
- Patio & porch: Front Porch
Lot
- Size: 9,147 Square Feet
- Features: Sod Included in Price
Details
- Foundation area: 1096
- Parcel number: 221635104040
- Zoning description: Residential-Single Family
Construction
Type & style
- Home type: SingleFamily
- Property subtype: Single Family
Materials
- Roof: Age 8 Years or Less,Asphalt
Condition
- New construction: Yes
- Year built: 2026
Details
- Builder name: LENNAR
Utilities & green energy
- Electric: 200+ Amp Service
- Gas: Natural Gas
- Sewer: City Sewer/Connected
- Water: City Water/Connected
Community & HOA
Community
- Subdivision: Caslano
HOA
- Has HOA: No
Location
- Region: Lakeville
Financial & listing details
- Price per square foot: $179/sqft
- Tax assessed value: $17,400
- Annual tax amount: $130
- Date on market: 3/3/2026
- Cumulative days on market: 15 days
- Date available: 05/29/2026
- Road surface type: Paved
Price history
| Date | Event | Price |
|---|---|---|
| 5/27/2026 | Sold | $639,758$179/sqft |
Source:  NorthstarMLS as distributed by MLS GRID #7030054 Report a problem NorthstarMLS as distributed by MLS GRID #7030054 Report a problem | ||
| 5/13/2026 | Pending sale | $639,758-0.2%$179/sqft |
Source: NorthstarMLS as distributed by MLS GRID #7030054 Report a problem | ||
| 5/3/2026 | Price change | $640,758+0.2%$179/sqft |
Source:  Lennar Homes Report a problem Lennar Homes Report a problem | ||
| 4/24/2026 | Price change | $639,758-0.9%$179/sqft |
Source: Lennar Homes Report a problem | ||
| 4/17/2026 | Price change | $645,5920%$180/sqft |
Source: Lennar Homes Report a problem | ||
| 4/7/2026 | Price change | $645,792-0.6%$180/sqft |
Source: NorthstarMLS as distributed by MLS GRID #7030054 Report a problem | ||
| 3/17/2026 | Price change | $649,792-3%$181/sqft |
Source: NorthstarMLS as distributed by MLS GRID #7030054 Report a problem | ||
| 3/16/2026 | Price change | $669,990+0.1%$187/sqft |
Source: Lennar Homes Report a problem | ||
| 3/12/2026 | Price change | $668,990+0.1%$187/sqft |
Source: Lennar Homes Report a problem | ||
| 3/1/2026 | Price change | $667,990+0.1%$186/sqft |
Source: Lennar Homes Report a problem | ||
| 2/15/2026 | Price change | $666,990+0.2%$186/sqft |
Source: Lennar Homes Report a problem | ||
| 2/9/2026 | Price change | $665,990+0.2%$186/sqft |
Source: NorthstarMLS as distributed by MLS GRID #7016085 Report a problem | ||
| 2/3/2026 | Listed for sale | $664,990$186/sqft |
Source: NorthstarMLS as distributed by MLS GRID #7016085 Report a problem | ||
Public tax history
| Year | Property taxes | Tax assessment |
|---|---|---|
| 2024 | $130 | $17,400 |
| 2023 | -- | -- |
Find assessor info on the county website
Neighborhood: 55044
Nearby homes
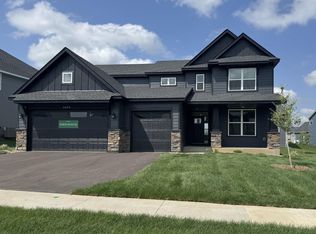
- $694,3695 bd4 ba2.9k sqft8593 183rd St W, Lakeville, MN 55044New Construction
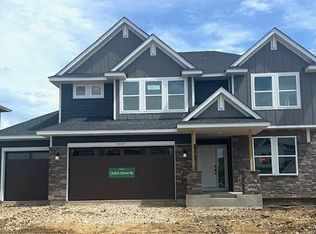
- $690,0004 bd4 ba3.3k sqft8607 183rd St W, Lakeville, MN 55044Sold
- $17,4009,147 Square Feet8579 183rd St W, Lakeville, MN 55044Off Market
- $17,4009,147 Square Feet8565 183rd St W, Lakeville, MN 55044Off Market
- $17,40010,454 Square Feet8594 183rd St W, Lakeville, MN 55044Off Market
- $698,4654 bd3 ba-- sqft8566 183rd St W, Lakeville, MN 55044Sold
- $17,6000.28 Acres8608 183rd St W, Lakeville, MN 55044Off Market
- $642,7005 bd3 ba3k sqft8551 183rd St W, Lakeville, MN 55044Off Market
Nearby schools
GreatSchools rating
- 7/10Eastview Elementary SchoolGrades: K-5Distance: 0.9 mi
- 7/10Kenwood Trail Middle SchoolGrades: 6-8Distance: 1.9 mi
- 10/10Lakeville North High SchoolGrades: 9-12Distance: 1.6 mi
Get a cash offer in 3 minutes
Find out how much your home could sell for in as little as 3 minutes with a no-obligation cash offer.
Estimated market value
$640,500
Get a cash offer in 3 minutes
Find out how much your home could sell for in as little as 3 minutes with a no-obligation cash offer.
Estimated market value
$640,500
- Minnesota
- Dakota County
- Lakeville
- 55044
- 8580 183rd St W
Nearby cities
Nearby zip codes
Other Lakeville Topics
