New Construction in Oak Ridge with NO HOA!! Have a Boat? An RV? Store it at your own home! This Brand NEW Home has a beautiful Chef's Kitchen with Granite Counters, Custom Tile Backsplash, SS Appliances, Vent Hood and More! TONS of Main Level Living Space, including the Primary Suite on the MAIN LEVEL! Large Walk-In Closet and Primary Bath with Custom Tile Shower, Free Standing Tub and Dual Sinks! The MASSIVE Upstairs has a Second Living Room Space with a GORGEOUS Focal Wall! Need a Bonus Room? How about a Theatre Space or a Play room? Make it your own! The possibilities are endless! Secondary Bath upstairs has dual sinks and tons of room to spread out! Preferred Lender offers Flex Cash Options for well-qualified buyers on this home!
Pending
$579,990
8580 Benbow Merrill Rd, Oak Ridge, NC 27310
4beds
2,575sqft
Stick/Site Built, Residential, Single Family Residence
Built in 2025
0.55 Acres Lot
$-- Zestimate®
$--/sqft
$-- HOA
What's special
Granite countersCustom tile backsplashVent hoodSs appliancesLarge walk-in closetDual sinksFree standing tub
- 63 days
- 25
- 0
Zillow last checked:
Listing updated:
Listed by:
Amber N. Honeycutt 336-465-6436,
KELLER WILLIAMS REALTY
Source: Triad MLS,MLS#: 1226663
Facts & features
Interior
Bedrooms & bathrooms
- Bedrooms: 4
- Bathrooms: 3
- Full bathrooms: 2
- 1/2 bathrooms: 1
- Main level bathrooms: 2
Primary bedroom
- Level: Main
Bedroom 2
- Level: Second
Bedroom 3
- Level: Second
Bedroom 4
- Level: Second
Dining room
- Level: Main
Great room
- Level: Second
Kitchen
- Level: Main
Laundry
- Level: Main
Living room
- Level: Main
Heating
- Heat Pump, Electric
Cooling
- Central Air
Appliances
- Included: Dishwasher, Range Hood, Electric Water Heater
- Laundry: Dryer Connection, Main Level, Washer Hookup
Features
- Ceiling Fan(s), Dead Bolt(s), Freestanding Tub, Pantry
- Flooring: Laminate, Tile
- Has basement: No
- Attic: Pull Down Stairs
- Number of fireplaces: 1
- Fireplace features: Gas Log, Living Room
Interior area
- Total structure area: 2,575
- Total interior livable area: 2,575 sqft
- Finished area above ground: 2,575
Property
Parking
- Total spaces: 2
- Parking features: Garage, Driveway, Garage Door Opener, Attached
- Attached garage spaces: 2
- Has uncovered spaces: Yes
Features
- Levels: Two
- Stories: 2
- Patio & porch: Porch
- Exterior features: Lighting
- Pool features: None
Lot
- Size: 0.55 Acres
- Features: Cleared
Details
- Parcel number: 0165368
- Zoning: AG
- Special conditions: Owner Sale
Construction
Type & style
- Home type: SingleFamily
- Property subtype: Stick/Site Built, Residential, Single Family Residence
Materials
- Brick, Vinyl Siding
- Foundation: Slab
Condition
- New Construction
- New construction: Yes
- Year built: 2025
Utilities & green energy
- Sewer: Septic Tank
- Water: Well
Community & HOA
Community
- Security: Carbon Monoxide Detector(s), Smoke Detector(s)
HOA
- Has HOA: No
Location
- Region: Oak Ridge
Financial & listing details
- Tax assessed value: $55,000
- Annual tax amount: $536
- Date on market: 7/14/2026
- Cumulative days on market: 290 days
- Listing agreement: Exclusive Right To Sell
- Listing terms: Cash,Conventional
Estimated market value
Not available
Estimated sales range
Not available
Not available
Price history
| Date | Event | Price |
|---|---|---|
| 7/31/2026 | Pending sale | $579,990 |
Source:  Triad MLS #1226663 Report a problem Triad MLS #1226663 Report a problem | ||
| 7/14/2026 | Listed for sale | $579,990-3.3% |
Source: Triad MLS #1226663 Report a problem | ||
| 7/13/2026 | Listing removed | $599,900 |
Source: Triad MLS #1200936 Report a problem | ||
| 11/5/2025 | Listed for sale | $599,900+990.7% |
Source: Triad MLS #1200936 Report a problem | ||
| 3/7/2025 | Sold | $55,000-11.3% |
Source: Triad MLS #1153070 Report a problem | ||
| 1/21/2025 | Pending sale | $62,000 |
Source: Triad MLS #1153070 Report a problem | ||
| 1/20/2025 | Listed for sale | $62,000 |
Source: Triad MLS #1153070 Report a problem | ||
| 10/14/2024 | Pending sale | $62,000 |
Source: Triad MLS #1153070 Report a problem | ||
| 10/10/2024 | Listed for sale | $62,000 |
Source: Triad MLS #1153070 Report a problem | ||
| 9/25/2024 | Pending sale | $62,000 |
Source: Triad MLS #1153070 Report a problem | ||
| 9/25/2024 | Listed for sale | $62,000 |
Source: Triad MLS #1153070 Report a problem | ||
| 8/27/2024 | Pending sale | $62,000 |
Source: Triad MLS #1153070 Report a problem | ||
| 8/23/2024 | Listed for sale | $62,000+12.7% |
Source: Triad MLS #1153070 Report a problem | ||
| 3/6/2023 | Sold | $55,000+10% |
Source: Triad MLS #1096868 Report a problem | ||
| 2/22/2023 | Pending sale | $50,000 |
Source: Triad MLS #1096868 Report a problem | ||
| 2/17/2023 | Listed for sale | $50,000 |
Source: Triad MLS #1096868 Report a problem | ||
Public tax history
| Year | Property taxes | Tax assessment |
|---|---|---|
| 2025 | $513 | $55,000 |
| 2024 | $513 +2.8% | $55,000 |
| 2023 | $500 +233.3% | $55,000 +233.3% |
| 2022 | $150 +37.5% | $16,500 +37.5% |
| 2021 | $109 | $12,000 |
| 2018 | $109 -1.5% | $12,000 |
| 2017 | $111 | $12,000 |
| 2016 | $111 | $12,000 |
| 2015 | $111 -2.1% | $12,000 |
| 2014 | $113 | $12,000 |
| 2013 | -- | $12,000 |
| 2012 | -- | $12,000 +12.1% |
| 2011 | -- | $10,700 |
| 2010 | -- | $10,700 |
Find assessor info on the county website
Monthly payment
Est. payment
Payment breakdown
Explore the cost of this home by adjusting the details. Changes won't be saved.Climate risks
Neighborhood: 27310
Nearby schools
Schools provided by the listing agent
- Elementary: Oak Ridge
- Middle: Northwest
- High: Northwest
Source: Triad MLS. This data may not be complete. We recommend contacting the local school district to confirm school assignments for this home.
Similar homes
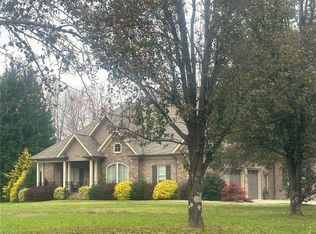
- $599,9903 bd3 ba2.2k sqft6721 Honeycutt Reserve Dr, Oak Ridge, NC 27310For Sale

 MLS ID #1228962, Sohaib Rehman. Triad MLS
 - $610,0004 bd3 ba2.7k sqft7111 Lambert Lake Rd, Stokesdale, NC 27357For Sale
 MLS ID #1218586, Christy Leimone. Triad MLS
 - $595,0004 bd4 ba2.7k sqft7606 Monty Dr, Kernersville, NC 27284For Sale
 MLS ID #1222210, Lisa Seats. Triad MLS
 - $579,9004 bd4 ba2.9k sqft1640 Cross Village Ave, Kernersville, NC 27284New Construction
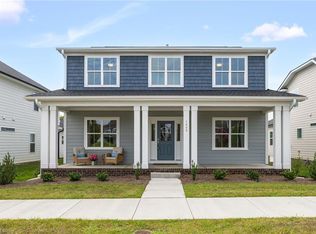 MLS ID #1234753, Dylan King. Triad MLS
 - $485,0004 bd4 ba3.1k sqft5409 Torwood Dr, Greensboro, NC 27409For SaleMLS ID #1229379, Keisha Smith. Triad MLS
- $639,9004 bd4 ba3.7k sqft8003 Hacker Dr, Stokesdale, NC 27357For SaleMLS ID #1228899, Emily Phipps. Triad MLS
- $775,0004 bd4 ba3.1k sqft7400 Harkwood Ct, Oak Ridge, NC 27310New ConstructionMLS ID #1204211, Jason Thomas Smith. Triad MLS
- $490,0003 bd3 ba2.4k sqft7843 Spencer Brook Dr, Summerfield, NC 27358For SaleMLS ID #1233664, Karmen Quakenbush. Triad MLS
- $515,0003 bd3 ba2.1k sqft159 Windward Dr, Stokesdale, NC 27357For SaleMLS ID #1230900, Jenna Shotton. Triad MLS
- $625,0004 bd4 ba3.1k sqft769 Morris Rd, Winston Salem, NC 27101For SaleMLS ID #1216623, Brittany Duncan. Triad MLS
- $453,0005 bd4 ba2.4k sqft5305 Ridgefall Rd, Greensboro, NC 27410For SaleMLS ID #1233682, Jung Hoke. Triad MLS
- $598,0004 bd3 ba3.1k sqft1619 Angus Ridge Dr, Kernersville, NC 27284For SaleMLS ID #1233859, Brooke Cashion. Triad MLS
- $495,0004 bd3 ba3.3k sqft5305 Coveview Ct, Greensboro, NC 27407For SaleMLS ID #1234763, James Kirchner. Triad MLS
- $434,9905 bd3 ba2.5k sqft3244 Thelbe Ln, Kernersville, NC 27284New ConstructionTriad MLS
- $574,0004 bd4 ba3.2k sqft8442 Fairgrove Church Rd, Browns Summit, NC 27214For SaleMLS ID #1207739, Carly Smith. Triad MLS
- $460,0003 bd3 ba2.5k sqft2450 Redwood Hill Run, Kernersville, NC 27284For SaleMLS ID #1224758, Joel Sandman. Triad MLS
- $499,9004 bd4 ba2.6k sqft5918 N Church St, Greensboro, NC 27455New ConstructionMLS ID #1230296, Amanda Prevett Cox. Triad MLS
- $589,9003 bd3 ba2.4k sqft2737 Zuni Ct, Winston Salem, NC 27106New ConstructionMLS ID #1225138, Jodi Lee Tate. Triad MLS
- $418,0004 bd3 ba2.4k sqft9151 Stoney River Ln, Kernersville, NC 27284For SaleMLS ID #1213666, Jaclyn Lowe. Triad MLS
- $599,0004 bd3 ba2.3k sqft5106 Whaitley Ln, Greensboro, NC 27407For SaleMLS ID #1229395, Betty A. Smith. Triad MLS
