Fantastic all-brick Colonial with side-load two-car garage situated on 6.88 acres of mostly level land in La Plata. A long private driveway off Crain Hwy leads to the home, while a second driveway entrance from Fairgrounds Road allows vehicles—including trucks—to conveniently drive straight through the property. There is abundant parking for multiple vehicles, equipment, or recreational vehicles, along with 4 storage sheds located throughout the grounds. The renovated kitchen is a standout feature of the home with custom cabinetry including select glass-front doors, locally harvested walnut countertops, and a designer tile backsplash. Additional highlights include under-cabinet lighting, stainless steel appliances, deep stainless sink with decorative multi-spray faucet, built-in automatic cup washer, and water filtration system. The kitchen features wide plank wood-look vinyl flooring, updated lighting, and a bright bay window for natural light. Plantation shutters add a stylish finishing touch. The bathrooms have also been updated. The owner’s suite bath was renovated within the past few years and features a designer vanity, large mirror and lighting, step-in shower with glass door and custom tile, and skylight for natural light. The hall bathroom and the main level powder room have been renovated as well. Inside, the home has been freshly painted and updated with LED recessed lighting and new blinds throughout. The foyer and hallway feature hardwood floors and a coat closet. A huge family room addition offers hardwood floors, French doors leading to the backyard, and a brick accent wall from the original home. An additional finished room off the family room with separate rear entrance is ideal for a home office or flex space. The formal dining room features hardwood floors, new lighting, bay window, and plantation shutters. The main level also includes a bedroom with walk-in closet and Pergo flooring, plus a laundry room with high-efficiency front-load washer and dryer, laundry sink, cabinetry, slate flooring, and direct access to the garage. Upstairs features 3 bedrooms and 2 full baths. The spacious owner’s suite includes hardwood floors, designer ceiling fan, walk-in closet with professional organizer, and second closet. Two additional bedrooms also feature hardwood floors. The partially finished basement includes a 5th bedroom with tile floor, recessed lighting, and closet with mirrored doors. The rest of the basement is ready to be finished. The stately front elevation features 4 classic columns for impressive curb appeal. Additional highlights include exterior floodlights, Ring doorbell, and video surveillance cameras. A rare opportunity to own a spacious home with acreage, flexible living space, and convenient access to major commuter routes.
Sold for $530,000
$530,000
8580 Crain Hwy, La Plata, MD 20646
5beds
2,428sqft
Single Family Residence
Built in 1988
6.88 Acres Lot
$531,700 Zestimate®
$218/sqft
$3,256 Estimated rent
Home value
$531,700
$489,000 - $574,000
$3,256/mo
Zestimate® history
Owner options
List your home for rent
$3,256/mo
Rent Zestimate®
Find your next renter with Zillow Rental Manager. Plus, with online applications, you can quickly screen prospective tenants – for free.
$3,256/mo
Rent Zestimate®
Refinance and save
$3,307/mo
Est. payment
Refinancing to a lower rate could help reduce your monthly payments and save thousands over the life of the loan.
$3,307/mo
Est. payment
Explore your selling options
Work with a Zillow partner agent
Leverage their expertise and Zillow's premium Showcase listings to get your home seen by more buyers.
Get startedList with your own agent
Get your home in front of millions of buyers by listing it on Zillow.
Learn how to do itSell it yourself
Take full control of how buyers see your home on Zillow by listing For Sale by Owner (FSBO).
List your homeWhat's special
Zillow last checked:
Listing updated:
Listed by:
Frank Mcknew 240-213-9606,
RE/MAX Realty Group
Bought with:
Alice Flerlage, 585838
Real Broker, LLC
Source: Bright MLS,MLS#: MDCH2052210
Facts & features
Interior
Bedrooms & bathrooms
- Bedrooms: 5
- Bathrooms: 3
- Full bathrooms: 2
- 1/2 bathrooms: 1
- Main level bathrooms: 1
- Main level bedrooms: 1
Basement
- Area: 1212
Heating
- Heat Pump, Electric, Oil
Cooling
- Central Air, Ceiling Fan(s), Electric
Appliances
- Included: Dryer, Washer, Dishwasher, Exhaust Fan, Humidifier, Refrigerator, Ice Maker, Cooktop, Microwave, Electric Water Heater
- Laundry: Main Level, Washer In Unit, Dryer In Unit
Features
- Ceiling Fan(s), Bathroom - Walk-In Shower, Breakfast Area, Crown Molding, Entry Level Bedroom, Floor Plan - Traditional, Formal/Separate Dining Room, Eat-in Kitchen, Primary Bath(s), Recessed Lighting, Upgraded Countertops, Walk-In Closet(s)
- Flooring: Hardwood, Tile/Brick, Wood
- Doors: Six Panel
- Windows: Screens, Double Pane Windows, Energy Efficient, ENERGY STAR Qualified Windows, Skylight(s), Window Treatments
- Basement: Full,Partially Finished,Sump Pump,Walk-Out Access
- Has fireplace: No
Interior area
- Total structure area: 3,240
- Total interior livable area: 2,428 sqft
- Finished area above ground: 2,028
- Finished area below ground: 400
Property
Parking
- Total spaces: 8
- Parking features: Garage Door Opener, Garage Faces Side, Oversized, Asphalt, Attached, Driveway
- Attached garage spaces: 2
- Uncovered spaces: 6
Accessibility
- Accessibility features: Accessible Entrance
Features
- Levels: Three
- Stories: 3
- Exterior features: Lighting, Flood Lights, Storage, Sidewalks
- Pool features: None
Lot
- Size: 6.88 Acres
Details
- Additional structures: Above Grade, Below Grade, Outbuilding
- Parcel number: 0901008226
- Zoning: RC
- Special conditions: Standard
- Horses can be raised: Yes
Construction
Type & style
- Home type: SingleFamily
- Architectural style: Colonial
- Property subtype: Single Family Residence
Materials
- Brick
- Foundation: Block
- Roof: Asphalt,Shingle
Condition
- Very Good
- New construction: No
- Year built: 1988
Utilities & green energy
- Sewer: Private Septic Tank
- Water: Well
Community & HOA
Community
- Security: 24 Hour Security, Exterior Cameras, Security System
- Subdivision: None Available
HOA
- Has HOA: No
Location
- Region: La Plata
Financial & listing details
- Price per square foot: $218/sqft
- Tax assessed value: $439,800
- Annual tax amount: $5,720
- Date on market: 3/14/2026
- Listing agreement: Exclusive Right To Sell
- Ownership: Fee Simple
Price history
| Date | Event | Price |
|---|---|---|
| 4/13/2026 | Sold | $530,000$218/sqft |
Source:  Bright MLS #MDCH2052210 Report a problem Bright MLS #MDCH2052210 Report a problem | ||
| 3/17/2026 | Pending sale | $530,000$218/sqft |
Source: Bright MLS #MDCH2052210 Report a problem | ||
| 3/14/2026 | Listed for sale | $530,000-5.4%$218/sqft |
Source: Bright MLS #MDCH2052210 Report a problem | ||
| 12/30/2025 | Listing removed | $560,000$231/sqft |
Source:  NextHome #MDCH2040498 Report a problem NextHome #MDCH2040498 Report a problem | ||
| 10/12/2025 | Price change | $560,000-2.6%$231/sqft |
Source: Bright MLS #MDCH2046214 Report a problem | ||
| 8/17/2025 | Price change | $575,000-0.9%$237/sqft |
Source: Bright MLS #MDCH2046214 Report a problem | ||
| 8/13/2025 | Price change | $580,000-4.9%$239/sqft |
Source: Bright MLS #MDCH2044922 Report a problem | ||
| 7/25/2025 | Price change | $610,000+4.3%$251/sqft |
Source: NextHome #MDCH2040498 Report a problem | ||
| 5/22/2025 | Price change | $585,000-1.7%$241/sqft |
Source: Bright MLS #MDCH2040498 Report a problem | ||
| 4/29/2025 | Price change | $595,000-2.5%$245/sqft |
Source: Bright MLS #MDCH2040498 Report a problem | ||
| 4/13/2025 | Price change | $610,000-2.4%$251/sqft |
Source: Bright MLS #MDCH2040498 Report a problem | ||
| 3/21/2025 | Price change | $625,000-2.3%$257/sqft |
Source: Bright MLS #MDCH2040498 Report a problem | ||
| 3/8/2025 | Listed for sale | $640,000-1.5%$264/sqft |
Source: Bright MLS #MDCH2040498 Report a problem | ||
| 3/7/2025 | Listing removed | $650,000$268/sqft |
Source: Bright MLS #MDCH2039126 Report a problem | ||
| 2/26/2025 | Listed for sale | $650,000+47.7%$268/sqft |
Source: Bright MLS #MDCH2039126 Report a problem | ||
| 1/4/2021 | Sold | $439,990$181/sqft |
Source: Public Record Report a problem | ||
| 11/2/2020 | Pending sale | $439,990$181/sqft |
Source: RE/MAX 100 #MDCH217922 Report a problem | ||
| 10/1/2020 | Price change | $439,990-7.2%$181/sqft |
Source: RE/MAX 100 #MDCH217922 Report a problem | ||
| 8/6/2020 | Price change | $474,000-5%$195/sqft |
Source: Coldwell Banker Jay Lilly Real Estate #MDCH211464 Report a problem | ||
| 7/13/2020 | Price change | $499,000-4.9%$206/sqft |
Source: Coldwell Banker Jay Lilly Real Estate #MDCH211464 Report a problem | ||
| 6/24/2020 | Listed for sale | $524,900$216/sqft |
Source: Coldwell Banker Jay Lilly Real Estate #MDCH211464 Report a problem | ||
| 5/13/2020 | Listing removed | $524,900$216/sqft |
Source: Coldwell Banker Jay Lilly Real Estate #MDCH211464 Report a problem | ||
| 3/15/2020 | Listed for sale | $524,900$216/sqft |
Source: Coldwell Banker Jay Lilly Real Estate #MDCH211464 Report a problem | ||
Public tax history
| Year | Property taxes | Tax assessment |
|---|---|---|
| 2025 | $5,971 +5.2% | $419,333 +5.1% |
| 2024 | $5,674 +19.7% | $398,867 +5.4% |
| 2023 | $4,741 +14.1% | $378,400 |
| 2022 | $4,156 -10.1% | $378,400 +2.5% |
| 2021 | $4,624 +1.3% | $369,067 +1.3% |
| 2020 | $4,566 -4.9% | $364,400 |
| 2019 | $4,799 | $364,400 |
| 2018 | $4,799 -6.1% | $364,400 -6.1% |
| 2017 | $5,110 | $388,000 +4.1% |
| 2016 | -- | $372,633 +4.3% |
| 2015 | -- | $357,267 +4.5% |
| 2014 | -- | $341,900 |
| 2013 | -- | $341,900 |
| 2012 | -- | $341,900 -12.6% |
| 2011 | -- | $391,100 |
| 2010 | -- | $391,100 |
| 2009 | -- | $391,100 -18.4% |
| 2008 | -- | $479,100 +16.9% |
| 2007 | -- | $409,820 +20.3% |
| 2006 | -- | $340,540 +25.5% |
| 2005 | -- | $271,260 +5.3% |
| 2004 | -- | $257,490 +5.6% |
| 2003 | -- | $243,720 +6% |
| 2002 | -- | $229,950 +1.1% |
| 2001 | -- | $227,466 |
Find assessor info on the county website
Neighborhood: 20646
Nearby homes
- $404,7003 bd2 ba1.6k sqft8400 E Crain Hwy, La Plata, MD 20646Off Market
- $429,1003 bd2 ba1.6k sqft8400 Crain Hwy, La Plata, MD 20646Off Market
- $404,0003 bd1 ba1.1k sqft8445 Fairground Rd, La Plata, MD 20646Off Market
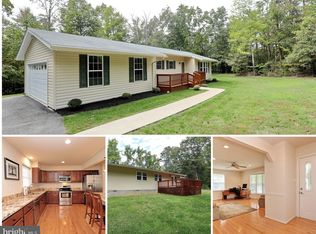
- $68,0002.98 Acres8405 Crain Hwy, La Plata, MD 20646Sold
- $545,100-- bd2 ba1.3k sqft8415 Fairground Rd, La Plata, MD 20646Off Market
- $13,633-- bd-- ba-- sqft8495 Crain Hwy, La Plata, MD 20646Off Market
- $878,000-- bd4 ba4.8k sqft9255 Sadie Ln, La Plata, MD 20646Off Market
- $275,000-- bd-- ba35k sqft9270 Sadie Ln, La Plata, MD 20646Sold
Nearby schools
GreatSchools rating
- 7/10Walter J. Mitchell Elementary SchoolGrades: PK-5Distance: 2.9 mi
- 7/10Piccowaxen Middle SchoolGrades: 6-8Distance: 8.6 mi
- 6/10La Plata High SchoolGrades: 9-12Distance: 4.9 mi
Schools provided by the listing agent
- District: Charles County Public Schools
Source: Bright MLS. This data may not be complete. We recommend contacting the local school district to confirm school assignments for this home.
Get a cash offer in 3 minutes
Find out how much your home could sell for in as little as 3 minutes with a no-obligation cash offer.
Estimated market value
$531,700
Get a cash offer in 3 minutes
Find out how much your home could sell for in as little as 3 minutes with a no-obligation cash offer.
Estimated market value
$531,700
- Maryland
- Charles County
- La Plata
- 20646
- 8580 Crain Hwy
Nearby cities
Nearby zip codes
Other La Plata Topics
