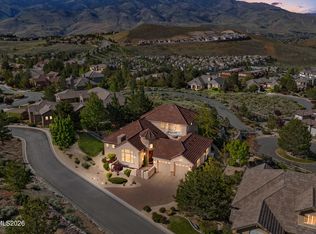
Stunning views accompany this beautiful Somersett home, located in the coveted Versante Ventana gated community overlooking the Sierra Nevada Mountains and valley below. Walk up to the property and find a quaint courtyard that welcomes you in. Kitchen was fully remodeled in 2024 to have beautiful white quartz countertops with backsplash, new appliances and custom soft close cabinetry. New luxury vinyl plank floors were put in at this time, along with fully renovating the hall bathroom, half bath, and laundry room. The great room has a new Sonos Surround Sound System, and both the primary and great room both have programable electric shades, easily controlled via remote or phone, to ensure you never miss enjoying the beautiful views at your favorite hour.
Active
$1,525,000
8580 Gypsy Hill Trl, Reno, NV 89523
4beds
3,267sqft
:
Get pre-qualified$9,711/mo
Single Family Residence
Built in 2013
0.38 Acres Lot
$-- Zestimate®
$467/sqft
$265/mo HOA
What's special
Stunning viewsCustom soft close cabinetryNew appliances
- 23 days |
- 1,605 |
- 98 |
Zillow last checked:
Listing updated:
Listed by:
Holly Hind S.193710 775-335-5443,
Ferrari-Lund Real Estate Reno
Source: NNRMLS,MLS#: 260009157
Facts & features
Interior
Bedrooms & bathrooms
- Bedrooms: 4
- Bathrooms: 4
- Full bathrooms: 3
- 1/2 bathrooms: 1
Heating
- Forced Air, Natural Gas
Cooling
- Central Air
Appliances
- Included: Additional Refrigerator(s), Dishwasher, Disposal, Dryer, Electric Oven, Electric Range, Gas Cooktop, Microwave, Oven, Refrigerator, Washer
- Laundry: Cabinets, Laundry Room, Shelves, Sink
Features
- Breakfast Bar, Ceiling Fan(s), Entrance Foyer, High Ceilings, Kitchen Island, Pantry, Master Downstairs, Smart Thermostat, Walk-In Closet(s)
- Flooring: Carpet, Ceramic Tile, Wood
- Windows: Blinds, Double Pane Windows, Drapes, Rods, Vinyl Frames
- Number of fireplaces: 1
- Fireplace features: Circulating
- Common walls with other units/homes: No Common Walls
Interior area
- Total structure area: 3,267
- Total interior livable area: 3,267 sqft
Property
Parking
- Total spaces: 3
- Parking features: Attached, Garage, Garage Door Opener
- Attached garage spaces: 3
Features
- Levels: One
- Stories: 1
- Patio & porch: Uncovered, Patio
- Exterior features: None
- Spa features: None
- Fencing: Back Yard
- Has view: Yes
- View description: Desert, Mountain(s), Trees/Woods, Valley
Lot
- Size: 0.38 Acres
- Features: Common Area, Greenbelt, Landscaped, Level, Sprinklers In Front, Sprinklers In Rear
Details
- Additional structures: None
- Parcel number: 23263306
- Zoning: Pd
Construction
Type & style
- Home type: SingleFamily
- Property subtype: Single Family Residence
Materials
- Stone, Stucco
- Foundation: Crawl Space
- Roof: Pitched,Tile
Condition
- New construction: No
- Year built: 2013
Utilities & green energy
- Sewer: Public Sewer
- Water: Public
- Utilities for property: Cable Available, Electricity Available, Internet Available, Natural Gas Available, Sewer Available, Water Available, Cellular Coverage, Centralized Data Panel, Water Meter Installed
Community & HOA
Community
- Features: Pickleball Court
- Security: Security Fence, Security System Owned, Smoke Detector(s)
- Subdivision: 2E @ Somersett Amended
HOA
- Has HOA: Yes
- Amenities included: Fitness Center, Golf Course, Pool, Recreation Room, Sauna, Spa/Hot Tub, Tennis Court(s)
- Services included: Snow Removal
- HOA fee: $265 monthly
- HOA name: Somersett HOA
Location
- Region: Reno
Financial & listing details
- Price per square foot: $467/sqft
- Tax assessed value: $851,742
- Annual tax amount: $8,462
- Date on market: 7/17/2026
- Cumulative days on market: 24 days
- Listing terms: 1031 Exchange,Cash,Conventional,VA Loan
Estimated market value
Not available
Estimated sales range
Not available
Not available
Price history
| Date | Event | Price |
|---|---|---|
| 7/31/2026 | Listed for sale | $1,525,000$467/sqft |
Source:  NNRMLS #260009157 Report a problem NNRMLS #260009157 Report a problem | ||
| 7/21/2026 | Contingent | $1,525,000$467/sqft |
Source: NNRMLS #260009157 Report a problem | ||
| 7/17/2026 | Listed for sale | $1,525,000+16%$467/sqft |
Source: NNRMLS #260009157 Report a problem | ||
| 6/29/2023 | Sold | $1,315,000-2.6%$403/sqft |
Source: Public Record Report a problem | ||
| 6/7/2023 | Pending sale | $1,350,000$413/sqft |
Source: NNRMLS #230005391 Report a problem | ||
| 5/26/2023 | Listed for sale | $1,350,000+69%$413/sqft |
Source: NNRMLS #230005391 Report a problem | ||
| 7/13/2017 | Listing removed | $799,000$245/sqft |
Source: RE/MAX Realty Affiliates-Reno #170005810 Report a problem | ||
| 7/13/2017 | Listed for sale | $799,000$245/sqft |
Source: RE/MAX Realty Affiliates-Reno #170005810 Report a problem | ||
| 7/13/2017 | Pending sale | $799,000$245/sqft |
Source: RE/MAX Realty Affiliates-Reno #170005810 Report a problem | ||
| 7/11/2017 | Listed for sale | $799,000+1.1%$245/sqft |
Source: RE/MAX Realty Affiliates-Reno #170005810 Report a problem | ||
| 7/10/2017 | Sold | $790,000-1.1%$242/sqft |
Source:  NNRMLS #170005810 Report a problem NNRMLS #170005810 Report a problem | ||
| 5/31/2017 | Pending sale | $799,000$245/sqft |
Source: RE/MAX Realty Affiliates-Reno #170005810 Report a problem | ||
| 5/4/2017 | Listed for sale | $799,000+8.1%$245/sqft |
Source: RE/MAX Realty Affiliates-Reno #170005810 Report a problem | ||
| 5/17/2016 | Sold | $739,000$226/sqft |
Source: Public Record Report a problem | ||
| 2/27/2016 | Listed for sale | $739,000+10.3%$226/sqft |
Source: Dickson Realty - Caughlin #160002332 Report a problem | ||
| 4/14/2015 | Sold | $670,000+11.8%$205/sqft |
Source: Public Record Report a problem | ||
| 9/13/2013 | Sold | $599,500+756.4%$184/sqft |
Source: Public Record Report a problem | ||
| 3/19/2013 | Sold | $70,000$21/sqft |
Source: Public Record Report a problem | ||
Public tax history
| Year | Property taxes | Tax assessment |
|---|---|---|
| 2026 | $8,462 +3% | $298,110 +1.5% |
| 2025 | $8,218 +3% | $293,780 +2.2% |
| 2024 | $7,979 +3% | $287,594 +0.6% |
| 2023 | $7,748 +3% | $286,000 +18.8% |
| 2022 | $7,523 +3% | $240,646 +7.5% |
| 2021 | $7,302 +3% | $223,939 +7.5% |
| 2020 | $7,090 -2.9% | $208,356 |
| 2019 | $7,302 +3% | $208,356 +4.8% |
| 2018 | $7,090 +9.5% | $198,798 +0.2% |
| 2017 | $6,477 | $198,393 +2.2% |
| 2016 | $6,477 | $194,047 +5.4% |
| 2015 | $6,477 +5% | $184,038 +3.3% |
| 2014 | $6,168 +3.1% | $178,179 +198.3% |
| 2013 | $5,984 | $59,739 +398.1% |
| 2012 | -- | $11,993 +62.3% |
| 2011 | -- | $7,390 -45.6% |
| 2010 | -- | $13,592 -45.5% |
| 2009 | -- | $24,951 -67.8% |
| 2008 | -- | $77,385 |
| 2007 | -- | $77,385 +34% |
| 2006 | -- | $57,750 |
Find assessor info on the county website
Monthly payment
Est. payment
Payment breakdown
Explore the cost of this home by adjusting the details. Changes won't be saved.Climate risks
Neighborhood: Somersett
Nearby schools
GreatSchools rating
- 7/10George Westergard Elementary SchoolGrades: PK-5Distance: 2.2 mi
- 6/10B D Billinghurst Middle SchoolGrades: 6-8Distance: 2.2 mi
- 7/10Robert Mc Queen High SchoolGrades: 9-12Distance: 2.8 mi
Schools provided by the listing agent
- Elementary: Westergard
- Middle: Billinghurst
- High: McQueen
Source: NNRMLS. This data may not be complete. We recommend contacting the local school district to confirm school assignments for this home.
- $1,298,1004 bd4 ba3.5k sqft8572 Gypsy Hill Trl, Reno, NV 89523Off Market
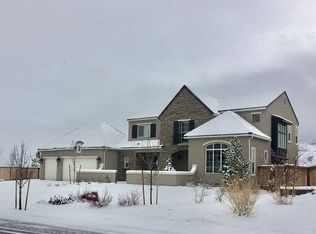
- $1,166,0003 bd4 ba3k sqft8588 Gypsy Hill Trl, Reno, NV 89523Off Market
- $1,354,4005 bd5 ba3.9k sqft8564 Gypsy Hill Trl, Reno, NV 89523Off Market

- $963,3003 bd2 ba2.2k sqft8596 Gypsy Hill Trl, Reno, NV 89523Off Market
- $1,240,9003 bd3 ba3k sqft1730 Timaru Ct, Reno, NV 89523Off Market
- $1,377,6004 bd4 ba3.7k sqft1740 Timaru Ct, Reno, NV 89523Off Market
- $1,029,2003 bd3 ba2.5k sqft8596 Timaru Trl, Reno, NV 89523Off Market
- $1,132,6004 bd2 ba3.2k sqft1720 Timaru Ct, Reno, NV 89523Off Market
A local agent can set up tours, give advice and negotiate with sellers.
Similar homes
- $1,649,0005 bd6 ba3.7k sqft2270 Ridge Field Trl, Reno, NV 89523Active

 MLS ID #260010249, Tess Best, Dickson Realty - Caughlin. NNRMLS
 - $1,569,0003 bd4 ba2.9k sqft2235 Hillsborough St, Reno, NV 89523Active
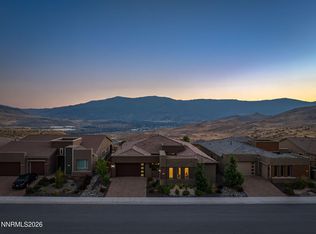 MLS ID #260010204, Lori Welsh, Dickson Realty - Caughlin. NNRMLS
 - $1,749,9505 bd5 ba3.7k sqft1745 Laurel Ridge Ct, Reno, NV 89523Active
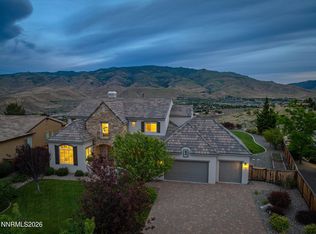 MLS ID #260007187, Lori Welsh, Dickson Realty - Caughlin. NNRMLS
 - $1,495,0003 bd4 ba3.4k sqft1915 Dakota Ridge Trl, Reno, NV 89523Active
 MLS ID #260005771, David Hughes, Dickson Realty - Caughlin. NNRMLS
 - $1,174,8004 bd4 ba2.9k sqft415 Gooseberry Dr, Reno, NV 89523ActiveMLS ID #260008917, Jack Cote, RE/MAX Gold. NNRMLS
- $1,050,0003 bd4 ba3k sqft8691 Gypsy Hill Trl, Reno, NV 89523ActiveMLS ID #260008420, Ruby Schwerin, Chase International-Damonte. NNRMLS
- $1,695,0004 bd6 ba4.1k sqft9028 Iron Sky Ct, Reno, NV 89523ActiveMLS ID #260006678, Michael Wood, RE/MAX Professionals-Reno. NNRMLS
- $900,0004 bd3 ba2.2k sqft7099 Heatherwood Dr, Reno, NV 89523ActiveMLS ID #260010188, Brandy Casey, Dickson Realty - Caughlin. NNRMLS
- $1,595,0004 bd6 ba4.1k sqft9109 Wild Skies Way, Reno, NV 89523ActiveMLS ID #260002090, Ayla Pike, Dickson Realty - Damonte Ranch. NNRMLS
- $1,650,0004 bd5 ba4.3k sqft9129 Wild Skies Way, Reno, NV 89523ActiveMLS ID #260003640, Linda Church, Alder Properties. NNRMLS
- $1,127,0003 bd4 ba2.8k sqft9189 Wild Skies Way, Reno, NV 89523ActiveMLS ID #260009930, David Hughes, Dickson Realty - Caughlin. NNRMLS
- $1,499,0004 bd4 ba3.2k sqft6240 Vista Montagna, Reno, NV 89519ActiveMLS ID #260009853, Karen Walker-Hill, Ferrari-Lund Real Estate Reno. NNRMLS
- $969,0004 bd4 ba2.3k sqft2360 Maple Leaf Trl, Reno, NV 89523ActiveMLS ID #260009630, David Tully, Real Broker LLC. NNRMLS
- $1,695,0004 bd5 ba4.1k sqft2237 Cold Creek Trl, Reno, NV 89523ActiveMLS ID #260001663, Laura Kirsch, Marmot Properties, LLC. NNRMLS
- $949,9003 bd3 ba2.9k sqft8120 Willow Ranch Trl, Reno, NV 89523ActiveMLS ID #260009169, Mike Gemme, Coldwell Banker Select Reno. NNRMLS
- $1,220,0004 bd4 ba4.1k sqft2395 Ridge Field Trl, Reno, NV 89523ActiveMLS ID #260005699, Sarah Hughes, Dickson Realty - Caughlin. NNRMLS
- $1,700,0004 bd4 ba3.3k sqft2305 Eagle Bend Trl, Reno, NV 89523ActiveMLS ID #250059137, Matt Carter, Ink Realty. NNRMLS
- $1,995,0004 bd6 ba4.3k sqft8697 Eagle Chase Trl, Reno, NV 89523ActiveMLS ID #260007853, Jordan Ames, eXp Realty, LLC. NNRMLS
- $1,295,0003 bd4 ba2.8k sqft9021 Iron Sky Ct, Reno, NV 89523ActiveMLS ID #260006823, Brandy Casey, Dickson Realty - Caughlin. NNRMLS
- $2,095,0004 bd4 ba3.4k sqft2475 Drake Wood Ct, Reno, NV 89523For Sale
 MLS ID #20261015, Camille Duvall-Hero, Sierra Sotheby's Int - Rock. TSMLS
