Nestled within the community of Olde Mill, an extraordinary 2BR with den-2.5BA patio end-unit home invites you to experience a lifestyle of comfort and elegance. Enter a private courtyard through a handcrafted gate and discover a haven of modern updates and picturesque surroundings. White oak hardwood flooring flows throughout the entire space, infusing an enduring touch of class. Sunlight fills the water-facing home that includes 2 new skylights. Unwind and admire the expansive pond view and relaxing fountain sounds from your back patio complete with a retractable awning. Enjoy the updated eat-in kitchen, quartz countertops, stainless steel appliances, and convenient wine fridge.
Sold
$574,000
8580 Olde Mill Cir E, Indianapolis, IN 46260
2beds
2,230sqft
Residential, Condominium
Built in 1982
-- sqft lot
$595,000 Zestimate®
$257/sqft
$2,410 Estimated rent
Home value
$595,000
$536,000 - $660,000
$2,410/mo
Zestimate® history
Owner options
List your home for rent
$2,410/mo
Rent Zestimate®
Find your next renter with Zillow Rental Manager. Plus, with online applications, you can quickly screen prospective tenants – for free.
$2,410/mo
Rent Zestimate®
Refinance and save
$4,936/mo
Est. payment
Refinancing to a lower rate could help reduce your monthly payments and save thousands over the life of the loan.
$4,936/mo
Est. payment
Explore your selling options
Work with a Zillow partner agent
Leverage their expertise and Zillow's premium Showcase listings to get your home seen by more buyers.
Get startedList with your own agent
Get your home in front of millions of buyers by listing it on Zillow.
Learn how to do itSell it yourself
Take full control of how buyers see your home on Zillow by listing For Sale by Owner (FSBO).
List your homeWhat's special
Expansive pond viewModern updatesPrivate courtyardUpdated eat-in kitchenPicturesque surroundingsStainless steel appliancesBack patio
Zillow last checked:
Listing updated:
Listed by:
Brian Dougherty 317-603-1790,
CENTURY 21 Scheetz,
Victoria Dougherty,
CENTURY 21 Scheetz
Bought with:
Samuel Hawkins
F.C. Tucker Company
Source: MIBOR as distributed by MLS GRID,MLS#: 21935443
Facts & features
Interior
Bedrooms & bathrooms
- Bedrooms: 2
- Bathrooms: 3
- Full bathrooms: 2
- 1/2 bathrooms: 1
- Main level bathrooms: 3
- Main level bedrooms: 2
Primary bedroom
- Features: Hardwood
- Level: Main
- Area: 238 Square Feet
- Dimensions: 17x14
Bedroom 2
- Features: Hardwood
- Level: Main
- Area: 168 Square Feet
- Dimensions: 14x12
Other
- Features: Hardwood
- Level: Main
- Area: 30 Square Feet
- Dimensions: 6x5
Breakfast room
- Features: Hardwood
- Level: Main
- Area: 100 Square Feet
- Dimensions: 10x10
Dining room
- Features: Hardwood
- Level: Main
- Area: 180 Square Feet
- Dimensions: 15x12
Kitchen
- Features: Hardwood
- Level: Main
- Area: 152 Square Feet
- Dimensions: 19x8
Library
- Features: Hardwood
- Level: Main
- Area: 228 Square Feet
- Dimensions: 19x12
Living room
- Features: Hardwood
- Level: Main
- Area: 300 Square Feet
- Dimensions: 20x15
Heating
- Forced Air
Cooling
- Has cooling: Yes
Appliances
- Included: Dishwasher, Dryer, Disposal, Gas Water Heater, Humidifier, MicroHood, Electric Oven, Refrigerator, Bar Fridge, Washer, Water Softener Rented
- Laundry: Laundry Room
Features
- Attic Access
- Has basement: No
- Attic: Access Only
- Number of fireplaces: 1
- Fireplace features: Den/Library Fireplace, Gas Starter
- Common walls with other units/homes: 1 Common Wall
Interior area
- Total structure area: 2,230
- Total interior livable area: 2,230 sqft
- Finished area below ground: 0
Property
Parking
- Total spaces: 2
- Parking features: Attached
- Attached garage spaces: 2
Features
- Levels: One
- Stories: 1
- Entry location: Building Private Entry,Ground Level
- Patio & porch: Patio
- Pool features: Association
- On waterfront: Yes
- Waterfront features: Pond
Lot
- Size: 0.32 Acres
- Features: Mature Trees
Details
- Parcel number: 490323123060000800
Construction
Type & style
- Home type: Condo
- Property subtype: Residential, Condominium
Materials
- Brick
- Foundation: Slab
Condition
- New construction: No
- Year built: 1982
Utilities & green energy
- Water: Municipal/City
- Utilities for property: Sewer Connected, Water Connected
Community & HOA
Community
- Subdivision: Olde Mill
HOA
- Has HOA: Yes
- Amenities included: Clubhouse, Pond Seasonal, Pool, Tennis Court(s), Trash, Water, Other
- Services included: Association Home Owners, Clubhouse, Sewer, Entrance Common, Insurance, Lawncare, Maintenance Grounds, Management
- HOA fee: $2,050 quarterly
- HOA phone: 317-545-0105
Location
- Region: Indianapolis
Financial & listing details
- Price per square foot: $257/sqft
- Annual tax amount: $5,302
- Date on market: 8/3/2023
- Cumulative days on market: 3 days
Price history
| Date | Event | Price |
|---|---|---|
| 9/7/2023 | Sold | $574,000-0.2%$257/sqft |
Source:  MIBOR as distributed by MLS GRID #21935443 Report a problem MIBOR as distributed by MLS GRID #21935443 Report a problem | ||
| 8/24/2023 | Pending sale | $575,000$258/sqft |
Source: MIBOR as distributed by MLS GRID #21935443 Report a problem | ||
| 8/22/2023 | Listed for sale | $575,000$258/sqft |
Source: MIBOR as distributed by MLS GRID #21935443 Report a problem | ||
| 8/4/2023 | Pending sale | $575,000$258/sqft |
Source: MIBOR as distributed by MLS GRID #21935443 Report a problem | ||
| 8/3/2023 | Listed for sale | $575,000$258/sqft |
Source: MIBOR as distributed by MLS GRID #21935443 Report a problem | ||
Public tax history
Tax history is unavailable.
Neighborhood: Nora-Far Northside
Nearby homes
- $574,0001 bd1 ba596 sqft8580 Olde Mill Circle East Dr, Indianapolis, IN 46260Sold
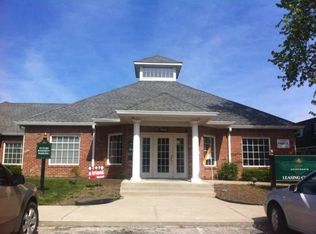
- $391,6002 bd1 ba1.9k sqft8574 Olde Mill Circle East Dr, Indianapolis, IN 46260Off Market
- $473,2002 bd1 ba2.2k sqft8568 Olde Mill Circle East Dr, Indianapolis, IN 46260Off Market
- $493,1002 bd3 ba2.2k sqft8562 Olde Mill Circle East Dr, Indianapolis, IN 46260Off Market
- $384,9002 bd1 ba1.9k sqft8556 Olde Mill Circle East Dr, Indianapolis, IN 46260Off Market
- $551,5003 bd1 ba2.7k sqft8573 Olde Mill Run, Indianapolis, IN 46260Off Market
- $471,0002 bd1 ba2.2k sqft8567 Olde Mill Run, Indianapolis, IN 46260Off Market
- $560,7003 bd2 ba2.7k sqft8550 Olde Mill Circle East Dr, Indianapolis, IN 46260Off Market
Nearby schools
GreatSchools rating
- 6/10Spring Mill Elementary SchoolGrades: K-5Distance: 0.5 mi
- 5/10Northview Middle SchoolGrades: 6-8Distance: 1.6 mi
- 7/10North Central High SchoolGrades: 9-12Distance: 1.7 mi
Schools provided by the listing agent
- Elementary: Spring Mill Elementary School
- Middle: Westlane Middle School
- High: North Central High School
Source: MIBOR as distributed by MLS GRID. This data may not be complete. We recommend contacting the local school district to confirm school assignments for this home.
Get a cash offer in 3 minutes
Find out how much your home could sell for in as little as 3 minutes with a no-obligation cash offer.
Estimated market value
$595,000
Get a cash offer in 3 minutes
Find out how much your home could sell for in as little as 3 minutes with a no-obligation cash offer.
Estimated market value
$595,000
- Indiana
- Marion County
- Indianapolis
- 46260
- Nora-Far Northside
- 8580 Olde Mill Cir E
Nearby cities
Nearby neighborhoods
Nearby zip codes
Other Indianapolis Topics
