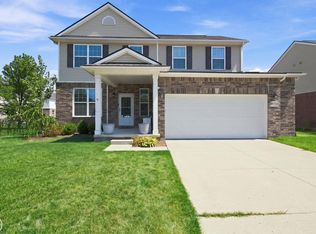
Welcome to this beautiful two-story home in the heart of Washington Township. Built in 2022, this modern gem offers 2,870 square feet of living space, complete with 4 bedrooms, a den (off mud-room entry; perfect for a home office or guest room), 2.5 bathrooms, formal dining room, and attached 2-car garage. Stunning open-concept dine-in kitchen featuring quartz countertops, stainless steel appliances, ample countertop/cabinet space, walk-in pantry, and an oversized kitchen island, perfect for hosting gatherings. On the second floor, you will find all four bedrooms, laundry room, and full bath. The owner's suite features a stepped ceiling and en-suite bath with dual sinks, a private water closet, walk-in closet, and spacious shower.
Active
Price cut: $5.1K (8/27)
$514,900
8580 Pioneer St, Washington, MI 48094
4beds
2,872sqft
Single Family Residence
Built in 2022
6,534 Square Feet Lot
$510,100 Zestimate®
$179/sqft
$57/mo HOA
What's special
Two-story homeWalk-in closetQuartz countertopsPrivate water closetSpacious showerFormal dining roomWalk-in pantry
- 29 days
- 1,269
- 35
Zillow last checked:
Listing updated:
Listed by:
Vatche Bassmagian 248-707-9195,
Arterra Luxe Collection LLC 248-733-5893
Source: MichRIC,MLS#: 26039698
Facts & features
Interior
Bedrooms & bathrooms
- Bedrooms: 4
- Bathrooms: 3
- Full bathrooms: 2
- 1/2 bathrooms: 1
Primary bedroom
- Description: Walk-in closet
- Level: Upper
- Area: 240
- Dimensions: 15.00 x 16.00
Bedroom 2
- Level: Upper
- Area: 168
- Dimensions: 12.00 x 14.00
Bedroom 3
- Level: Upper
- Area: 156
- Dimensions: 12.00 x 13.00
Bedroom 4
- Level: Upper
- Area: 182
- Dimensions: 14.00 x 13.00
Primary bathroom
- Level: Upper
- Area: 70
- Dimensions: 10.00 x 7.00
Bathroom 1
- Description: Powder Room
- Level: Main
- Area: 30
- Dimensions: 6.00 x 5.00
Bathroom 2
- Level: Upper
Den
- Level: Main
- Area: 159.5
- Dimensions: 11.00 x 14.50
Dining room
- Level: Main
- Area: 144
- Dimensions: 12.00 x 12.00
Family room
- Level: Main
- Area: 345
- Dimensions: 15.00 x 23.00
Kitchen
- Description: Kitchen + "Breakfast Area"
- Level: Main
- Area: 264
- Dimensions: 22.00 x 12.00
Heating
- Forced Air
Cooling
- Central Air
Appliances
- Included: Humidifier, Dishwasher, Disposal, Microwave, Oven, Range
- Laundry: Gas Dryer Hookup, Laundry Room, Upper Level, Washer Hookup
Features
- Ceiling Fan(s), Center Island, Eat-in Kitchen, Pantry
- Flooring: Engineered Hardwood
- Basement: Full
- Number of fireplaces: 1
- Fireplace features: Family Room
Interior area
- Total structure area: 2,872
- Total interior livable area: 2,872 sqft
- Finished area below ground: 0
Property
Parking
- Total spaces: 2
- Parking features: Garage Faces Front, Garage Door Opener, Attached
- Garage spaces: 2
Features
- Stories: 2
Lot
- Size: 6,534 Square Feet
- Dimensions: 55 x 120
- Features: Sidewalk
Details
- Parcel number: 240427325021
Construction
Type & style
- Home type: SingleFamily
- Architectural style: Traditional
- Property subtype: Single Family Residence
Materials
- Brick, Vinyl Siding
- Roof: Asphalt
Condition
- New construction: No
- Year built: 2022
Details
- Builder name: M/I Homes
Utilities & green energy
- Sewer: Public Sewer
- Water: Public
- Utilities for property: Phone Available, Natural Gas Available, Electricity Available, Cable Available, Natural Gas Connected, Cable Connected
Community & HOA
Community
- Security: Carbon Monoxide Detector(s), Smoke Detector(s)
- Subdivision: Autumn Park
HOA
- Has HOA: Yes
- Amenities included: Other
- Services included: Other
- HOA fee: $680 annually
Location
- Region: Washington
Financial & listing details
- Price per square foot: $179/sqft
- Tax assessed value: $214,860
- Annual tax amount: $6,721
- Date on market: 7/31/2026
- Listing terms: Cash,Conventional
- Electric utility on property: Yes
- Road surface type: Paved
Estimated market value
$510,100
$485,000 - $536,000
$3,566/mo
Price history
| Date | Event | Price |
|---|---|---|
| 8/27/2026 | Price change | $514,900-1%$179/sqft |
Source:  MichRIC #26039698 Report a problem MichRIC #26039698 Report a problem | ||
| 8/21/2026 | Listed for rent | $3,500$1/sqft |
Source: MichRIC #26044284 Report a problem | ||
| 7/31/2026 | Listed for sale | $520,000+0%$181/sqft |
Source: MichRIC #26039698 Report a problem | ||
| 7/27/2026 | Listing removed | $519,900$181/sqft |
Source:  Realcomp II #20261039486 Report a problem Realcomp II #20261039486 Report a problem | ||
| 7/20/2026 | Price change | $519,900-1%$181/sqft |
Source: Realcomp II #20261039486 Report a problem | ||
| 7/15/2026 | Price change | $524,900-0.9%$183/sqft |
Source: Realcomp II #20261039486 Report a problem | ||
| 6/24/2026 | Price change | $529,900-1%$185/sqft |
Source: Realcomp II #20261039486 Report a problem | ||
| 6/7/2026 | Price change | $535,000-2.7%$186/sqft |
Source: Realcomp II #20261039486 Report a problem | ||
| 5/29/2026 | Listed for sale | $549,900+12.8%$191/sqft |
Source: Realcomp II #20261039486 Report a problem | ||
| 5/17/2022 | Sold | $487,431$170/sqft |
Source: Public Record Report a problem | ||
Public tax history
| Year | Property taxes | Tax assessment |
|---|---|---|
| 2025 | $6,529 -3.1% | $231,900 +11.3% |
| 2024 | $6,737 +7089.5% | $208,400 -3.1% |
| 2023 | $94 -34.9% | $215,000 +646.5% |
| 2022 | $144 | $28,800 -41.5% |
| 2021 | -- | $49,200 |
Find assessor info on the county website
Monthly payment
Est. payment
Payment breakdown
Explore the cost of this home by adjusting the details. Changes won't be saved.Climate risks
Neighborhood: 48094


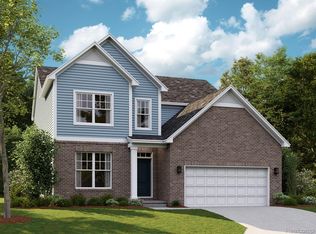
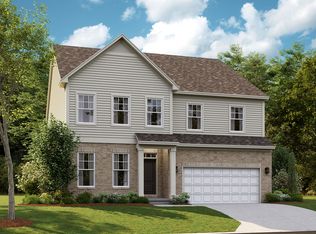
Similar homes
- $379,0004 bd3 ba1.9k sqft58748 Ruth Jean St, Washington, MI 48094For Sale

 MLS ID #50217170, Jessica Kuhn, Epique Inc.. MiRealSource
 - $625,0004 bd4 ba3.8k sqft12294 Parkside Cir, Washington, MI 48094For Sale
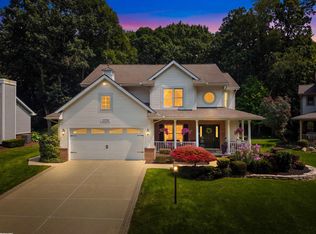 MLS ID #50218334, Ed Martin, RE/MAX First. MiRealSource
 - $669,9003 bd4 ba3.6k sqft58773 Valley View Dr #45, Washington, MI 48094For Sale
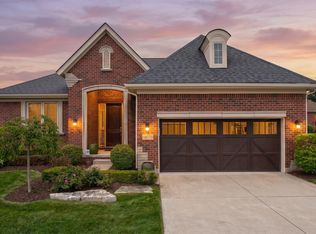 MLS ID #50218595, Patricia Uribe, RE/MAX Eclipse. MiRealSource
 - $485,0003 bd3 ba2k sqft49720 E Central Park, Shelby Township, MI 48317For Sale
 MLS ID #50217610, Jerome Fennell, Real Estate One Chesterfield. MiRealSource
 - $537,9004 bd4 ba3.7k sqft49158 Golden Park Dr, Shelby Township, MI 48315For SaleMLS ID #50216631, Nina Manley, Berkshire Hathaway HomeServices Kee Realty. MiRealSource
- $469,0003 bd3 ba2.9k sqft54375 Jeffery Dr, Macomb, MI 48042For SaleMLS ID #50218154, Charlene Williams, Sine & Monaghan LLC. MiRealSource
- $549,9004 bd3 ba2.7k sqft51681 Maple Leaf Dr, Macomb, MI 48042For Sale
 MLS ID #26042981, Stephanie Riccobono, eXp Realty, LLC. MichRIC
 - $699,9004 bd4 ba3.1k sqft19090 Brighton Dr, Macomb, MI 48042For SaleMLS ID #50219863, Ed Martin, RE/MAX First. MiRealSource
- $535,0004 bd3 ba4.2k sqft26574 Bronx Dr, Chesterfield, MI 48051For SaleMLS ID #26039599, Kevin Abeli, Coldwell Banker Professionals. MichRIC
- $482,3004 bd3 ba3.6k sqft20415 Balmoral Dr, Macomb, MI 48044For SaleMLS ID #50213043, Jennifer Caira-Lauff, Real Estate One Chesterfield. MiRealSource
- $519,8003 bd2 ba2.5k sqft695 King Cir, Lake Orion, MI 48362For SaleMLS ID #50216999, Jennifer Caira-Lauff, Real Estate One Chesterfield. MiRealSource
- $589,9005 bd4 ba3.7k sqft50494 Commons Dr, Macomb, MI 48042For SaleMLS ID #50219815, Anthony Tocco, Keller Williams Realty Lakeside. MiRealSource
- $539,9003 bd4 ba3.9k sqft47641 Beacon Square Dr, Macomb, MI 48044For SaleMLS ID #50219238, Keith M Reaume, Epique Inc.. MiRealSource
- $514,9003 bd4 ba3k sqft1134 Brookside Ct, Oxford, MI 48371For Sale
 MLS ID #20261062203, John Cunningham, RE/MAX Platinum - Grand Blanc. Realcomp II
 - $599,9004 bd4 ba3.7k sqft55300 Azinger Dr, Macomb, MI 48042For SaleMLS ID #50218699, Ed Martin, RE/MAX First. MiRealSource
- $500,0004 bd3 ba2.4k sqft1172 Key West Dr, Lake Orion, MI 48360For SaleMLS ID #50214340, Stacy E Peardon, Epique Inc.. MiRealSource
- $499,9004 bd3 ba3.1k sqft24784 Beach Dr, Macomb, MI 48042For SaleMLS ID #50194073, Mark J Scully, Berkshire Hathaway HomeServices Kee Realty. MiRealSource
- $564,0004 bd3 ba2.5k sqft49570 Manistee Dr, Chesterfield, MI 48047For SaleMLS ID #50216711, Anna M. Skowronek, Century 21 Professionals. MiRealSource
- $611,0104 bd3 ba2.8k sqft49812 Langford Dr #271, Macomb, MI 48044New ConstructionMLS ID #50219706, Barbara S Gates, MJC Real Estate Co Inc.. MiRealSource
- $425,0004 bd3 ba2.6k sqft58688 Cogswell Ct, New Haven, MI 48048For SaleMLS ID #50218397, Chandler Nash, Realteam Real Estate. MiRealSource
