Skip main navigation
Under contract
  • $89,000

    8580 SW 92nd Pl Unit E, Ocala, FL 34481

    2beds
    1,481sqft
    : 
    Loading
    Get pre-qualified
    Villa
    Built in 1990
    2,162 Square Feet Lot
    $-- Zestimate®
    $60/sqft
    $494/mo HOA

    What's special

    Spacious kitchen with islandStainless appliancesWalk-in closet
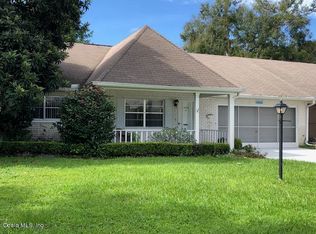
    Under contract-accepting backup offers. *Rare* Spacious 1,481 Square Foot Bostonian 2-Car Garage Villa in Friendship Village! One of the most desired Floorplans in On Top of the World, the Solid Concrete Block Built Bostonian unit offers 2 Separate Living Areas, a Spacious Kitchen with Island complete with Stainless Appliances and 2 Large Bedrooms. The Primary Suite enjoys a Private En Suite Bath and Walk-In Closet. Bask in exceptional light pouring in from your Fully Enclosed Rear Patio offering an additional Over 200 Square Feet of Space. *Updated Windows* 2015. *Updated Roof* 2021. Two Stunning Mature Oak Trees frame this Unit providing a classic sense of home on entry. On Top of the World in Ocala is a premier 55+ active adult community offering an unmatched resort lifestyle. Golfers enjoy three 18-hole courses, including the semi-private Candler Hills Golf Club and two private resident courses, alongside a pitch-and-putt and mini-golf course. The sports network features tennis courts, a massive pickleball complex, a softball field, racquetball, shuffleboard, and archery. Unique hobby spaces include a 14-acre private R/C flying field, an R/C drone course, and an R/C car track. Health and wellness thrive across multiple fitness centers and pools. The Arbors Fitness Center features top-tier cardio equipment, group classrooms, and a TRX training room. The Ranch Fitness Center and Spa provides a world-class day spa, professional salon, HOIST fitness machines, turf training, and a spin room. Swimmers have access to multiple indoor and outdoor pools, including a heated Olympic-sized indoor lap pool, heated neighborhood resort pools, a water-resistance walking pool, and relaxing outdoor jacuzzis. Cognitive wellness is also supported through the innovative BrainGymAI training center. The vibrant social scene is anchored by multiple grand clubhouses. Central hubs like the Recreation Center, Indigo East Community Center, and the 11,000-square-foot Weybourne Landing clubhouse feature elegant ballrooms, catering kitchens, card rooms, and billiard halls supporting over 175 resident-run clubs. Residents enjoy Veterans Park and over 17 miles of paved, golf-cart-friendly walking and biking trails connecting to Sholom Park, allowing cart-only community navigation. Four dedicated, fenced dog parks cater to pets. At the heart of the community is Circle Square Commons town center. The Circle Square Cultural Center hosts large-scale concerts and theatrical performances, while the open-air Town Square offers weekly live music, dancing, and a seasonal Farmers Market. Built-in dining options include Sid’s Deli, Mr. B’s Ice Cream, and full-service dining at The Pub and The Lodge at Candler Hills. Intellectual growth thrives at Master the Possibilities, a lifelong learning center offering over 1,800 classes annually with specialized art, ceramics, and woodworking studios. The community also includes on-site medical centers and secure RV and Boat Storage. Measurements estimated; buyers to verify. List Agent is Owner. *Full rehab necessary - Cash only.*
    36 days
    |
    7,141
    |
    216
    |

    Zillow last checked:

    Listing updated:

    Listed by:

    Nathaniel Griffin, PA 727-459-7891,

    ALLEN COLLINS REALTY INC 727-800-9929

    Source: Stellar MLS,MLS#: TB8518880MLS LogoOriginating MLS: Suncoast Tampa

      Facts & features

      Interior

      Bedrooms & bathrooms
      • Bedrooms: 2
      • Bathrooms: 2
      • Full bathrooms: 2
      Rooms
      • Room types: Florida Room
      Primary bedroom
      • Features: En Suite Bathroom, Walk-In Closet(s)
      • Level: First
      Kitchen
      • Level: First
      • Area: 153 Square Feet
      • Dimensions: 17x9
      Living room
      • Features: En Suite Bathroom
      • Level: First
      • Area: 322 Square Feet
      • Dimensions: 23x14
      Heating
      • Central, Electric
      Cooling
      • Central Air
      Appliances
      • Included: Dishwasher, Electric Water Heater, Microwave
      • Laundry: Electric Dryer Hookup
      Features
      • Eating Space In Kitchen, Open Floorplan
      • Flooring: Laminate
      • Has fireplace: No
      Interior area
      • Total structure area: 2,321
      • Total interior livable area: 1,481 sqft
      Video & virtual tour

      Property

      Parking
      • Total spaces: 2
      • Parking features: Garage Door Opener, Off Street
      • Attached garage spaces: 2
      Features
      • Levels: One
      • Stories: 1
      • Patio & porch: Front Porch, Patio, Rear Porch, Screened
      • Exterior features: Storage, Tennis Court(s)
      • Has view: Yes
      • View description: Trees/Woods
      Lot
      • Size: 2,162 Square Feet
      • Residential vegetation: Oak Trees, Trees/Landscaped
      Details
      • Parcel number: 3530214005
      • Zoning: PUD
      • Special conditions: None

      Construction

      Type & style
      • Home type: SingleFamily
      • Architectural style: Florida
      • Property subtype: Villa
      Materials
      • Block
      • Foundation: Slab
      • Roof: Shingle
      Condition
      • New construction: No
      • Year built: 1990

      Utilities & green energy

      • Sewer: Public Sewer
      • Water: Public
      • Utilities for property: BB/HS Internet Available, Cable Available, Cable Connected, Electricity Available, Electricity Connected, Sewer Available, Sewer Connected, Water Available, Water Connected

      Community & HOA

      Community
      • Features: Association Recreation - Owned, Buyer Approval Required, Clubhouse, Community Mailbox, Deed Restrictions, Dog Park, Fitness Center, Gated Community - Guard, Golf Carts OK, Golf, Pool, Restaurant, Sidewalks, Tennis Court(s)
      • Pet fee: $0 monthly
      • Senior community: Yes
      • Subdivision: CIRCLE SQUARE WOODS Y
      HOA
      • Has HOA: Yes
      • Amenities included: Clubhouse, Fitness Center, Gated, Golf Course, Maintenance, Park, Pickleball Court(s), Pool, Recreation Facilities, Security, Tennis Court(s), Trail(s)
      • Services included: 24-Hour Guard, Cable TV, Common Area Taxes, Community Pool, Maintenance Structure, Maintenance Grounds, Manager, Pest Control, Pool Maintenance, Private Road, Recreational Facilities, Security, Trash
      • HOA fee: $494 monthly
      • HOA name: Lori Sands, Parkway Maintenance and Mgmt of Marion
      • HOA phone: 352-873-0848
      Location
      • Region: Ocala

      Financial & listing details

      • Price per square foot: $60/sqft
      • Tax assessed value: $173,861
      • Annual tax amount: $941
      • Date on market: 6/12/2026
      • Cumulative days on market: 35 days
      • Listing terms: Cash
      • Ownership: Leasehold
      • Total actual rent: 0
      • Electric utility on property: Yes
      • Road surface type: Asphalt, Paved

        Estimated market value

        Not available

        Estimated sales range

        Not available

        $1,755/mo

        Price history

        DateEventPrice
        7/15/2026Contingent$89,000$60/sqft
        Source: Stellar MLS #TB8518880 Report a problem
        6/12/2026Listed for sale$89,000+223.6%$60/sqft
        Source: Stellar MLS #TB8518880 Report a problem
        9/29/2014Sold$27,500+150%$19/sqft
        Source: Public Record Report a problem
        7/26/2014Listed for sale$11,000$7/sqft
        Source: HomeSearch.com Realty Services Inc #410722 Report a problem

        Public tax history

        YearProperty taxesTax assessment
        2024$723 +1.1%$67,138 +3%
        2023$715 -7.4%$65,183 +3%
        2022$772 -0.8%$63,284 +3%
        2021$778 +0.2%$61,441 +1.4%
        2020$777 +0.5%$60,593 +2.3%
        2019$773 $59,231 +1.9%
        2018$773 +4.6%$58,127 +2.1%
        2017$740 -31.2%$56,931 +2.1%
        2016$1,074 $55,760 +14.6%
        2015$1,074 +7.1%$48,666 +4%
        2014$1,003 +5.3%$46,798 +6%
        2013$952 +1.5%$44,158 +1.6%
        2012$939 -13.2%$43,451 -17.3%
        2011$1,081 -5.8%$52,529 -7.3%
        2010$1,149 -9.8%$56,637 -15%
        2009$1,273 +75.4%$66,625 +5.6%
        2008$726 -7.9%$63,115 +3%
        2007$788 -3.6%$61,277 +2.5%
        2006$818 +7.6%$59,784 +3%
        2005$760 $58,042 +3%
        2004$760 +6.2%$56,352 +1.9%
        2002$715 +3.7%$55,302 +1%
        2001$690 $54,769
        2000$690 $54,769
        Find assessor info on the county website

        Monthly payment

        Est. payment

        Payment breakdown

        Explore the cost of this home by adjusting the details. Changes won't be saved.
        All calculations are estimates and provided by Zillow, Inc. for informational purposes only. Actual amounts may vary.
        HOA fees may include property taxes on listings classified as Co-Ops. Contact the listing agent and/or owner for fee details.
        Mortgage interest rates are dependent on a number of factors, including credit score, down payment, and repayment length. Interest rate data provided by Zillow Group Marketplace, Inc. as of 1/1/1970 from various mortgage lenders with which we have lead or other similar arrangements; the Estimated Payment is an average of those rates.
        See how much you could borrow to make a competitive offer.

        Climate risks

        Neighborhood: 34481

        Getting around

        12 / 100
        Car-Dependent
        0 / 100
        No Nearby Transit
        29 / 100
        Somewhat Bikeable

        Nearby schools

        GreatSchools rating

        A local agent can set up tours, give advice and negotiate with sellers.

        Browse local experts

        Similar homes