Sitting on a serene cul-de-sac street in Fishers, this custom 5 or 6 bedroom, 3.5-bath home is a rare find, having only had one owner. In addition, 8580 is nestled on an exclusive "eyebrow" street shared with just one other home so this property offers enviable tranquility. Extra wide and extra deep, the garage is equipped to hold all your storage needs: bikes, scooters, totes, lawn equipment, sporting equipment, refrigerators, and more. The updated kitchen features a breakfast area that seamlessly flows into the common room, creating a perfect space for gatherings. Enjoy cozy fires, built-in bookshelves with ample storage, and a beautiful covered patio that adds a calming atmosphere to the rear of the house. The backyard is large, wooded and private. Upstairs, you'll find spacious bedrooms, a large bonus room that can also be used as a bedroom, and a cozy loft (that could be finished into a bedroom) that's ideal for games, studying, or TV watching. The gracious primary bedroom and bath provide a secluded personal retreat for the homeowners. The lower level is designed for entertainment featuring a built-in bar with a refrigerator, a full bathroom, and a 5th bedroom equipped with a Murphy bed that you can tuck away when not in use. This versatile space is perfect for visiting guests, exercise equipment, an office, or a playroom. Need a workshop for projects? You'll find it in the unfinished space off the bedroom with extra shelves for storage. When you walk through the home, note the exceptional storage options with large closets throughout. So many good things...
Sold
Zillow last checked:
Listing updated:
Bought with:
Whitney Strange
Keller Williams Indy Metro NE
Justin Strange
Keller Williams Indy Metro NE
Source: MIBOR as distributed by MLS GRID,MLS#: 21973872
Price history
| Date | Event | Price |
|---|---|---|
| 12/5/2024 | Sold | $678,900-0.9%$127/sqft |
Source:  MIBOR as distributed by MLS GRID #21973872 Report a problem MIBOR as distributed by MLS GRID #21973872 Report a problem | ||
| 11/4/2024 | Pending sale | $684,900$128/sqft |
Source: MIBOR as distributed by MLS GRID #21973872 Report a problem | ||
| 7/18/2024 | Price change | $684,900-2.1%$128/sqft |
Source: MIBOR as distributed by MLS GRID #21973872 Report a problem | ||
| 6/28/2024 | Price change | $699,900-3.4%$131/sqft |
Source: MIBOR as distributed by MLS GRID #21973872 Report a problem | ||
| 6/19/2024 | Price change | $724,900-3.3%$135/sqft |
Source: MIBOR as distributed by MLS GRID #21973872 Report a problem | ||
| 6/6/2024 | Listed for sale | $749,900$140/sqft |
Source: MIBOR as distributed by MLS GRID #21973872 Report a problem | ||
Nearby homes
- $525,5004 bd3 ba2.8k sqft8660 Shoe Overlook Dr, Fishers, IN 46038Off Market
- $669,0005 bd4 ba4.5k sqft8560 Shoe Overlook Dr, Fishers, IN 46038Off Market
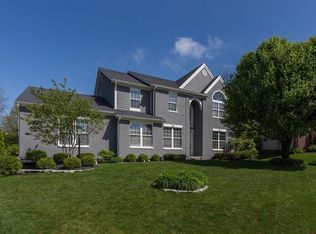
- $604,8004 bd3 ba4.1k sqft8680 Shoe Overlook Dr, Fishers, IN 46038Off Market
- $441,2004 bd2 ba2.6k sqft8540 Shoe Overlook Dr, Fishers, IN 46038Off Market
Get a cash offer in 3 minutes
Find out how much your home could sell for in as little as 3 minutes with a no-obligation cash offer.
Estimated market value
$706,400
