Skip main navigation
Off market
  • $1,058,300

    8580 Tamarack Trl, Chagrin Falls, OH 44023

    4beds
    4,269sqft
    SingleFamily
    Built in 1995
    2.06 Acres Lot
    $1,058,300 Zestimate®
    $248/sqft
    $6,535 Estimated rent

    Home value

    $1,058,300

    $974,000 - $1.16M

    $6,535/mo

    Zestimate® history
    Loading
    Loading...

    Owner options

    List your home for rent

    $6,535/mo

    Rent Zestimate®

    Find your next renter with Zillow Rental Manager. Plus, with online applications, you can quickly screen prospective tenants – for free.

    Learn more

    $6,535/mo

    Rent Zestimate®

    Refinance and save

    $7,030/mo

    Est. payment

    Refinancing to a lower rate could help reduce your monthly payments and save thousands over the life of the loan.

    See today's rates

    $7,030/mo

    Est. payment

    Explore your selling options

    Work with a Zillow partner agent

    Leverage their expertise and Zillow's premium Showcase listings to get your home seen by more buyers.

    Get started

    List with your own agent

    Get your home in front of millions of buyers by listing it on Zillow.

    Learn how to do it

    Sell it yourself

    Take full control of how buyers see your home on Zillow by listing For Sale by Owner (FSBO).

    List your home

    What's special

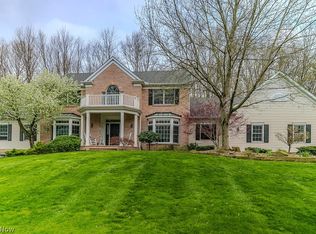
    This magnificent brick Georgian offers a fabulous floor plan for todayâs living. The gracious open foyer welcomes one into the center hall and opens onto the formal living and dining rooms. The heart of this home is the amazing kitchen/family room area! The kitchen is a gourmet's dream and offers a huge center island, granite counter tops, tile backsplash, stainless steel appliances, walk in pantry & eating area that have sliding doors to newly designed rear terrace w/ hot tub. Incredible size family room w/ soaring windows & gorgeous fireplace that opens to a screened in porch & the handsome first floor den/library w/ built ins. The expansive second floor has the most luxurious master suite which features two huge walk-in closets, an incredible bedroom area, and the most gorgeous glamour bath with a soaking tub and shower. There are 3 additional bedrooms on the second floor with two additional bathrooms. A fully finished walkout LL is perfect for entertaining including a fabulous family room area, full bath & exerciser room w/ sauna. A 3 car attached garage is an additional bonus! Newer A/C & hot water tank. Impeccable landscaping & gardens resting on a 2 breathtaking acres. Pristine!

    This property is off market, which means it's not currently listed for sale or rent on Zillow. This may be different from what's available on other websites or public sources.

    Facts & features

    Interior

    Bedrooms & bathrooms
    • Bedrooms: 4
    • Bathrooms: 6
    • Full bathrooms: 4
    • 1/2 bathrooms: 2
    Heating
    • Forced air, Gas
    Cooling
    • Central
    Appliances
    • Included: Dishwasher, Dryer, Garbage disposal, Microwave
    Features
    • Basement: Partially finished
    • Has fireplace: Yes
    Interior area
    • Total interior livable area: 4,269 sqft

    Property

    Parking
    • Total spaces: 3
    • Parking features: Garage - Attached
    Features
    • Exterior features: Vinyl, Brick
    Lot
    • Size: 2.06 Acres
    Details
    • Parcel number: 02420041

    Construction

    Type & style
    • Home type: SingleFamily
    • Architectural style: Conventional
    Materials
    • Roof: Asphalt
    Condition
    • Year built: 1995

    Community & HOA

    HOA
    • Has HOA: Yes
    • HOA fee: $66 monthly
    Location
    • Region: Chagrin Falls

    Financial & listing details

    • Price per square foot: $248/sqft
    • Tax assessed value: $818,800
    • Annual tax amount: $15,456

    Price history

    DateEventPrice
    11/12/2020Sold$675,000-7.5%$158/sqft
    Source: MLS Now #4185169 Report a problem
    9/16/2020Pending sale$729,900$171/sqft
    Source: Keller Williams Greater Metropolitan #4185169 Report a problem
    5/2/2020Listed for sale$729,900+14%$171/sqft
    Source: Keller Williams Greater Metropolitan #4185169 Report a problem
    8/3/2001Sold$640,000+10.8%$150/sqft
    Source: MLS Now #1050761 Report a problem
    6/13/1997Sold$577,500+587.5%$135/sqft
    Source: MLS Now #858149 Report a problem
    7/31/1995Sold$84,000$20/sqft
    Source: Public Record Report a problem

    Public tax history

    YearProperty taxesTax assessment
    2025$15,456 +0.7%$286,590
    2024$15,342 +11.4%$286,590
    2023$13,771 -12.5%$286,590 +11.6%
    2022$15,733 -0.3%$256,870
    2021$15,785 -2.7%$256,870
    2020$16,215 +4.5%$256,870 +13.8%
    2019$15,524 +0.4%$225,650
    2018$15,459 0%$225,650
    2017$15,465 +11.1%$225,650 +13.3%
    2016$13,919 +3.5%$199,120 +0.7%
    2015$13,447 +9.4%$197,790
    2014$12,288 -0.8%$197,790
    2013$12,382 +0.1%$197,790
    2012$12,370 -0.2%$197,790
    2011$12,397 -8.9%$197,790 -14%
    2010$13,615 +2.1%$230,020
    2009$13,336 -0.2%$230,020
    2008$13,359 -0.2%$230,020
    2007$13,385 +1.5%$230,020
    2006$13,189 -0.1%$230,020
    2005$13,208 +23.6%$230,020 +15.4%
    2004$10,684 +2%$199,300
    2003$10,475 +0.5%$199,300
    2002$10,425 +12.1%$199,300 +14%
    2001$9,302 +1.3%$174,800
    2000$9,187 +1.3%$174,800
    1999$9,072 $174,800
    Find assessor info on the county website

    Neighborhood: Bainbridge

    Nearby schools

    GreatSchools rating
    Schools provided by the listing agent
    • District: Kenston LSD

    Source: The MLS. This data may not be complete. We recommend contacting the local school district to confirm school assignments for this home.

    Get a cash offer in 3 minutes
    Find out how much your home could sell for in as little as 3 minutes with a no-obligation cash offer.
    Estimated market value
    $1,058,300
    Get a cash offer in 3 minutes
    Find out how much your home could sell for in as little as 3 minutes with a no-obligation cash offer.
    Estimated market value
    $1,058,300