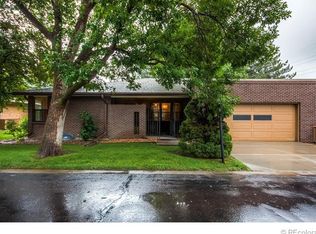
Welcome to your dream home in the heart of Lakewood Green–a highly sought-after private community conveniently located close to restaurants, shopping and highways. Nestled within this coveted neighborhood, this half-duplex 2 bed, 2 bath gem is the epitome of comfort and convenience. The exterior of this residence requires minimal maintenance, thanks to the diligent HOA that includes snow shoveling and lawn maintenance. Say goodbye to the hassles of outdoor upkeep and embrace the lock-and-leave lifestyle – perfect for snowbirds or those with a busy travel schedule.
Step inside to discover a wide-open floorplan that seamlessly connects the living spaces, creating an inviting and airy atmosphere. The updated kitchen is a chef's delight, featuring granite counters and stainless steel appliances. Enjoy the warmth of a fireplace on cozy evenings and bask in the natural light streaming through the sunroom. The small private yard provides a tranquil outdoor escape, perfect for morning coffees or evening gatherings. This home also has an unfinished basement, presenting an exciting opportunity for customization and personalization.
Homes in Lakewood Green rarely make their way to the market, and this is your chance to secure a piece of this exclusive community. Don't miss out – call today to schedule your private showing and envision the lifestyle that awaits you in this exceptional residence. Your Lakewood Green oasis awaits!
Sold for $509,780
$509,780
8580 W 10th Avenue, Lakewood, CO 80215
2beds
3,066sqft
Duplex
Built in 1977
4,576 Square Feet Lot
$528,100 Zestimate®
$166/sqft
$2,121 Estimated rent
Home value
$528,100
$486,000 - $570,000
$2,121/mo
Zestimate® history
Owner options
List your home for rent
$2,121/mo
Rent Zestimate®
Find your next renter with Zillow Rental Manager. Plus, with online applications, you can quickly screen prospective tenants – for free.
$2,121/mo
Rent Zestimate®
Refinance and save
$3,052/mo
Est. payment
Refinancing to a lower rate could help reduce your monthly payments and save thousands over the life of the loan.
$3,052/mo
Est. payment
Explore your selling options
Work with a Zillow partner agent
Leverage their expertise and Zillow's premium Showcase listings to get your home seen by more buyers.
Get startedList with your own agent
Get your home in front of millions of buyers by listing it on Zillow.
Learn how to do itSell it yourself
Take full control of how buyers see your home on Zillow by listing For Sale by Owner (FSBO).
List your homeWhat's special
Zillow last checked:
Listing updated:
Listed by:
Mike Olson mikeo@gocorealty.com,
Keller Williams Advantage Realty LLC
Bought with:
Dale Reisbeck, 000167801
RE/MAX Alliance
Source: REcolorado as distributed by MLS GRID,MLS#: 2355374
Facts & features
Interior
Bedrooms & bathrooms
- Bedrooms: 2
- Bathrooms: 2
- Full bathrooms: 1
- 3/4 bathrooms: 1
- Main level bathrooms: 2
- Main level bedrooms: 2
Primary bedroom
- Description: Spacious Primary Bedroom
- Level: Main
- Area: 252 Square Feet
- Dimensions: 14 x 18
Bedroom
- Description: Secondary Bedroom
- Level: Main
- Area: 132 Square Feet
- Dimensions: 12 x 11
Primary bathroom
- Description: Ready For Your Updates
- Level: Main
Bathroom
- Description: Secondary Full Bathroom
- Level: Main
Dining room
- Description: Plenty Of Room To Host For The Holidays
- Level: Main
- Area: 153 Square Feet
- Dimensions: 9 x 17
Family room
- Description: Cozy Fireplace In Spacious Family Room
- Level: Main
- Area: 168 Square Feet
- Dimensions: 14 x 12
Kitchen
- Description: Remodeled Kitchen And Breakfast Nook
- Level: Main
- Area: 140 Square Feet
- Dimensions: 14 x 10
Living room
- Description: Large Inviting Living Room Area
- Level: Main
- Area: 221 Square Feet
- Dimensions: 13 x 17
Sun room
- Description: Sun Room Great For All Seasons
- Level: Main
- Area: 81 Square Feet
- Dimensions: 9 x 9
Heating
- Forced Air
Cooling
- Central Air
Appliances
- Included: Cooktop, Dishwasher, Disposal, Dryer, Microwave, Oven, Refrigerator, Washer
Features
- Ceiling Fan(s), Eat-in Kitchen, Granite Counters, Kitchen Island, Open Floorplan, Smoke Free, Walk-In Closet(s)
- Flooring: Carpet, Tile, Wood
- Windows: Double Pane Windows
- Basement: Unfinished
- Number of fireplaces: 2
- Fireplace features: Basement, Family Room
- Common walls with other units/homes: 1 Common Wall
Interior area
- Total structure area: 3,066
- Total interior livable area: 3,066 sqft
- Finished area above ground: 1,533
- Finished area below ground: 0
Property
Parking
- Total spaces: 2
- Parking features: Garage - Attached
- Attached garage spaces: 2
Features
- Levels: One
- Stories: 1
- Patio & porch: Patio
- Exterior features: Private Yard
- Fencing: Partial
Lot
- Size: 4,576 Square Feet
Details
- Parcel number: 136275
- Zoning: PUD
- Special conditions: Standard
Construction
Type & style
- Home type: SingleFamily
- Architectural style: Traditional
- Property subtype: Duplex
- Attached to another structure: Yes
Materials
- Brick, Frame
- Roof: Composition
Condition
- Year built: 1977
Utilities & green energy
- Sewer: Public Sewer
- Water: Public
- Utilities for property: Electricity Connected, Natural Gas Connected
Community & HOA
Community
- Subdivision: Lakewood Green
HOA
- Has HOA: Yes
- Services included: Insurance, Maintenance Grounds, Sewer, Snow Removal, Trash, Water
- HOA fee: $680 monthly
- HOA name: Lakewood Green
- HOA phone: 303-457-1444
Location
- Region: Lakewood
Financial & listing details
- Price per square foot: $166/sqft
- Tax assessed value: $501,533
- Annual tax amount: $3,338
- Date on market: 2/8/2024
- Listing terms: 1031 Exchange,Cash,Conventional,FHA,VA Loan
- Exclusions: Seller's Personal Property, Staging Items
- Ownership: Individual
- Electric utility on property: Yes
Price history
| Date | Event | Price |
|---|---|---|
| 7/16/2024 | Sold | $509,780-7.3%$166/sqft |
Source:  REcolorado as distributed by MLS GRID #2355374 Report a problem REcolorado as distributed by MLS GRID #2355374 Report a problem | ||
| 7/3/2024 | Pending sale | $549,900$179/sqft |
Source: REcolorado as distributed by MLS GRID #2355374 Report a problem | ||
| 5/17/2024 | Price change | $549,900-4.3%$179/sqft |
Source: REcolorado as distributed by MLS GRID #2355374 Report a problem | ||
| 2/8/2024 | Listed for sale | $574,900$188/sqft |
Source: REcolorado as distributed by MLS GRID #2355374 Report a problem | ||
| 12/20/2023 | Listing removed | -- |
Source: REcolorado as distributed by MLS GRID #2355374 Report a problem | ||
| 12/7/2023 | Listed for sale | $574,900+64.3%$188/sqft |
Source: REcolorado as distributed by MLS GRID #2355374 Report a problem | ||
| 5/24/2016 | Sold | $350,000$114/sqft |
Source: Public Record Report a problem | ||
| 5/7/2016 | Listed for sale | $350,000+59.1%$114/sqft |
Source: Keller Williams - Denver Central #5136186 Report a problem | ||
| 11/19/2001 | Sold | $220,000$72/sqft |
Source: Public Record Report a problem | ||
Public tax history
| Year | Property taxes | Tax assessment |
|---|---|---|
| 2025 | $3,122 +0.5% | $31,346 -9% |
| 2024 | $3,106 -7% | $34,440 |
| 2023 | $3,338 -1.4% | $34,440 -4.8% |
| 2022 | $3,386 +18.4% | $36,187 -2.8% |
| 2021 | $2,860 | $37,229 +17.9% |
| 2020 | $2,860 +1.3% | $31,585 |
| 2019 | $2,823 +6.7% | $31,585 +10.3% |
| 2018 | $2,646 | $28,632 |
| 2017 | $2,646 +23.4% | $28,632 +17.3% |
| 2016 | $2,145 | $24,403 |
| 2015 | $2,145 +5.9% | $24,403 +14.4% |
| 2014 | $2,026 +14.2% | $21,322 |
| 2013 | $1,775 +2.1% | $21,322 +13% |
| 2012 | $1,739 -9.7% | $18,865 |
| 2011 | $1,926 +0.2% | $18,865 -10.3% |
| 2010 | $1,922 +2.9% | $21,020 |
| 2009 | $1,868 +0.2% | $21,020 +3.1% |
| 2008 | $1,864 +6.2% | $20,380 -4.9% |
| 2007 | $1,755 +2.3% | $21,430 +12.7% |
| 2006 | $1,715 +0.2% | $19,020 +2.5% |
| 2005 | $1,711 +9.2% | $18,550 |
| 2004 | $1,568 -8.2% | $18,550 |
| 2003 | $1,708 +1.6% | $18,550 -6.9% |
| 2002 | $1,682 +12.2% | $19,930 +22.9% |
| 2001 | $1,499 -0.9% | $16,220 |
| 2000 | $1,513 | $16,220 |
Find assessor info on the county website
Neighborhood: Holbrok Park
Nearby homes
- $535,5003 bd2 ba1.8k sqft8572 W 10th Ave, Lakewood, CO 80215Off Market
- $465,1002 bd2 ba1.5k sqft8582 W 10th Ave, Lakewood, CO 80215Off Market

- $562,4003 bd2 ba1.7k sqft8530 W 10th Ave, Lakewood, CO 80215Off Market
- $519,5003 bd3 ba2.6k sqft8532 W 10th Ave, Lakewood, CO 80215Off Market
- $515,7003 bd1 ba1.3k sqft910 Dudley St, Lakewood, CO 80215Off Market
- $544,9002 bd2 ba2.3k sqft8570 W 10th Ave, Lakewood, CO 80215Off Market
- $616,1003 bd3 ba2.6k sqft8540 W 10th Ave, Lakewood, CO 80215Off Market
- $504,9003 bd1 ba1k sqft920 Dudley St, Lakewood, CO 80215Off Market
Nearby schools
GreatSchools rating
- 4/10Eiber Elementary SchoolGrades: PK-5Distance: 0.8 mi
- 4/10Creighton Middle SchoolGrades: 6-8Distance: 1.1 mi
- 8/10Lakewood High SchoolGrades: 9-12Distance: 0.7 mi
Schools provided by the listing agent
- Elementary: Eiber
- Middle: Creighton
- High: Lakewood
- District: Jefferson County R-1
Source: REcolorado as distributed by MLS GRID. This data may not be complete. We recommend contacting the local school district to confirm school assignments for this home.
Get a cash offer in 3 minutes
Find out how much your home could sell for in as little as 3 minutes with a no-obligation cash offer.
Estimated market value
$528,100
Get a cash offer in 3 minutes
Find out how much your home could sell for in as little as 3 minutes with a no-obligation cash offer.
Estimated market value
$528,100
- Colorado
- Jefferson County
- Lakewood
- 80215
- Holbrok Park
- 8580 W 10th Avenue
Nearby cities
Nearby neighborhoods
Nearby zip codes
Other Lakewood Topics
