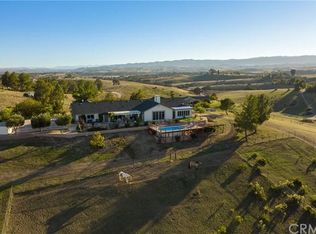
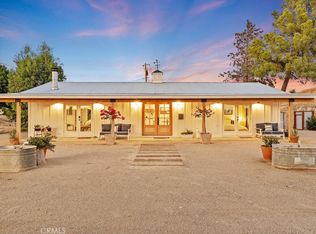
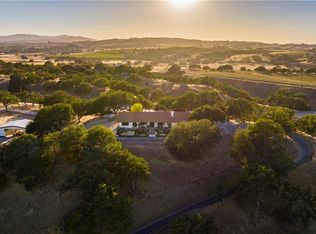
Enjoy breathtaking panoramic views from this exceptional semi-custom home on 8.78 usable acres just minutes from Paso Robles city limits. Offering the perfect blend of privacy, versatility, and convenience, this beautiful country property is close to downtown Paso Robles, shopping, dining, schools, golf, wineries, and freeway access.
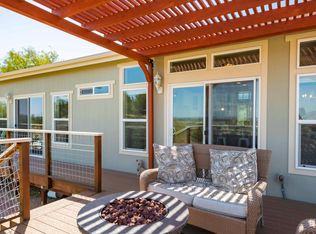
The main home features a bright, open floor plan with vaulted ceilings, expansive windows, and abundant natural light. The well-designed kitchen offers stainless steel appliances, granite countertops, a farmhouse sink, custom cabinetry, ample prep space, and a breakfast bar that opens to the dining area and living room. A striking double-sided rock fireplace with reclaimed barn wood mantel anchors the living space, while sliding doors create seamless indoor-outdoor flow.
Just off the kitchen is an oversized bonus room ideal for a home office, media room, game room, guest space, or possible additional bedroom. The private primary suite offers direct access to the sunroom and features a beautifully renovated en suite bath with custom tile walk-in shower, dual vanities, and a walk-in closet. Two additional bedrooms, two full baths, and generous storage complete the main residence.
Outside, enjoy refreshed exterior paint, low-maintenance landscaping, fruit trees, paver walkways, expanded patios, a propane fire pit, fenced garden area, and chicken coop. The property is fully fenced and cross-fenced with open pastureland, pipe fencing, 4-stall barn with tack room, 2 equine covers, arena, and storage sheds, making it ideal for horses, livestock, or 4H projects.
An approximately 800+/- sq ft detached secondary home completed in 2019 includes 2 bedrooms, 2 bathrooms, kitchen, living room, laundry, and private outdoor space—perfect for multigenerational living, guests, or rental income.
This rare Paso Robles property offers panoramic views, usable acreage, equestrian amenities, a second home, and an unbeatable close-in location.
For sale
Listed by: Vineyard Professional Real Estate • Dianna Vonderheide • Contact: 805-234-0640
Price cut: $50K (7/15)
$1,549,000
8580 Warren Rd, Paso Robles, CA 93446
5beds
3,537sqft
Single Family Residence
Built in 2002
8.78 Acres Lot
$1,492,800 Zestimate®
$438/sqft
$-- HOA
What's special
- 138 days
- 951
- 53
Zillow last checked:
Listing updated:
Listed by:
Dianna Vonderheide DRE #01475327 805-234-0640,
Vineyard Professional Real Estate
Source: CRMLS,MLS#: NS26084322 Originating MLS: California Regional MLS
Originating MLS: California Regional MLSFacts & features
Interior
Bedrooms & bathrooms
- Bedrooms: 5
- Bathrooms: 5
- Full bathrooms: 5
- Main level bathrooms: 3
- Main level bedrooms: 6
Rooms
- Room types: Bedroom
Bedroom
- Features: All Bedrooms Down
Heating
- Forced Air
Cooling
- Central Air
Appliances
- Included: Water Heater
- Laundry: Laundry Room
Features
- Balcony, Open Floorplan, Pantry, Recessed Lighting, All Bedrooms Down
- Has fireplace: Yes
- Fireplace features: Den
- Common walls with other units/homes: No Common Walls
Interior area
- Total interior livable area: 3,537 sqft
Video & virtual tour
Property
Parking
- Total spaces: 3
- Parking features: RV Hook-Ups
- Attached garage spaces: 3
Features
- Levels: One
- Stories: 1
- Entry location: 1
- Has private pool: Yes
- Pool features: Above Ground, No Permits, Private
- Has view: Yes
- View description: Panoramic, Pasture, Valley, Vineyard
Lot
- Size: 8.78 Acres
- Features: Horse Property, Landscaped, Ranch
Details
- Additional structures: Guest House Detached, Outbuilding, Shed(s)
- Parcel number: 027171012
- Special conditions: Standard
- Horses can be raised: Yes
Construction
Type & style
- Home type: SingleFamily
- Property subtype: Single Family Residence
Condition
- New construction: No
- Year built: 2002
Utilities & green energy
- Sewer: Septic Tank
- Water: Well
Community & HOA
Community
- Features: Rural
Location
- Region: Paso Robles
Financial & listing details
- Price per square foot: $438/sqft
- Tax assessed value: $1,607,410
- Date on market: 4/30/2026
- Cumulative days on market: 138 days
- Listing terms: Submit
Estimated market value
$1,492,800
$1.42M - $1.57M
$5,738/mo
Price history
| Date | Event | Price |
|---|---|---|
| 9/13/2026 | Listed for rent | $4,000+14.3%$1/sqft |
Source: Zillow Rentals Report a problem | ||
| 7/15/2026 | Price change | $1,549,000-3.1%$438/sqft |
Source:  CRMLS #NS26084322 Report a problem CRMLS #NS26084322 Report a problem | ||
| 6/5/2026 | Price change | $1,599,000-4.5%$452/sqft |
Source: CRMLS #NS26084322 Report a problem | ||
| 4/30/2026 | Listed for sale | $1,675,000+12.8%$474/sqft |
Source: CRMLS #NS26084322 Report a problem | ||
| 1/24/2024 | Listing removed | -- |
Source: Zillow Rentals Report a problem | ||
| 1/14/2024 | Price change | $3,500-16.7%$1/sqft |
Source: Zillow Rentals Report a problem | ||
| 1/9/2024 | Price change | $4,200+5%$1/sqft |
Source: Zillow Rentals Report a problem | ||
| 12/21/2023 | Listed for rent | $4,000$1/sqft |
Source: Zillow Rentals Report a problem | ||
| 3/29/2022 | Sold | $1,485,000$420/sqft |
Source: Public Record Report a problem | ||
| 1/25/2022 | Pending sale | $1,485,000$420/sqft |
Source: CRMLS #NS21248635 Report a problem | ||
| 1/19/2022 | Listed for sale | $1,485,000$420/sqft |
Source: CRMLS #NS21248635 Report a problem | ||
| 1/14/2022 | Pending sale | $1,485,000$420/sqft |
Source: CRMLS #NS21248635 Report a problem | ||
| 1/2/2022 | Price change | $1,485,000-6.9%$420/sqft |
Source: CRMLS #NS21248635 Report a problem | ||
| 11/16/2021 | Listed for sale | $1,595,000+161.9%$451/sqft |
Source: CRMLS #NS21248635 Report a problem | ||
| 3/24/2021 | Listing removed | -- |
Source: Owner Report a problem | ||
| 5/22/2014 | Sold | $609,000+1.5%$172/sqft |
Source: Public Record Report a problem | ||
| 3/8/2014 | Price change | $599,999-2.4%$170/sqft |
Source: Owner Report a problem | ||
| 11/22/2013 | Price change | $614,900-1.6%$174/sqft |
Source: Owner Report a problem | ||
| 10/15/2013 | Price change | $624,900-1.5%$177/sqft |
Source: Forward Mozart, Inc. dba Keller Williams Realty North County #200286 Report a problem | ||
| 9/26/2013 | Listed for sale | $634,500+20.9%$179/sqft |
Source: Forward Mozart, Inc. dba Keller Williams Realty North County #200286 Report a problem | ||
| 11/27/2012 | Sold | $525,000-17.3%$148/sqft |
Source: Public Record Report a problem | ||
| 4/11/2012 | Listing removed | $635,000$180/sqft |
Source: Prudential Hallmark Report a problem | ||
| 11/30/2011 | Listed for sale | $635,000-27%$180/sqft |
Source: Prudential Hallmark Report a problem | ||
| 5/31/2005 | Sold | $870,000$246/sqft |
Source: Public Record Report a problem | ||
Public tax history
| Year | Property taxes | Tax assessment |
|---|---|---|
| 2026 | -- | $1,607,410 +2% |
| 2025 | $17,107 +4.5% | $1,575,893 +2% |
| 2024 | $16,378 +1.8% | $1,544,994 +2% |
| 2023 | $16,083 +64.9% | $1,514,700 +70.7% |
| 2022 | $9,754 +2% | $887,440 +2% |
| 2021 | $9,561 +1% | $870,040 +1% |
| 2020 | $9,462 +2% | $861,120 +2% |
| 2019 | $9,275 +29% | $844,236 +28.7% |
| 2018 | $7,191 +2% | $656,115 +2% |
| 2017 | $7,049 +4.7% | $643,251 +2% |
| 2016 | $6,731 | $630,639 +1.5% |
| 2015 | $6,731 +22% | $621,167 +17.8% |
| 2014 | $5,516 | $527,383 +18.5% |
| 2012 | -- | $445,000 |
| 2011 | -- | $445,000 -1.1% |
| 2010 | -- | $450,000 -14.3% |
| 2009 | -- | $525,000 -27.1% |
| 2008 | -- | $720,000 -20.5% |
| 2007 | -- | $905,148 +2% |
| 2006 | -- | $887,400 +178.3% |
| 2005 | -- | $318,834 +2% |
| 2004 | -- | $312,583 +1.9% |
| 2003 | -- | $306,855 |
Find assessor info on the county website
Monthly payment
Est. payment
Payment breakdown
Explore the cost of this home by adjusting the details. Changes won't be saved.Climate risks
Neighborhood: 93446
Similar homes
- $1,200,0003 bd2 ba2.3k sqft7485 Monterey Rd, Paso Robles, CA 93446For Sale
 MLS ID #NS26197543, Diane Cassidy, RE/MAX Success. CRMLS
 - $1,495,0005 bd3 ba2.3k sqft840 Madrone St, Paso Robles, CA 93446For Sale
 MLS ID #NS26142856, Dana Sidders, Platinum Properties. CRMLS
 - $1,275,0004 bd3 ba2.5k sqft1745 Adelaida Rd, Paso Robles, CA 93446For Sale
 MLS ID #NS26116963, David Crabtree, Home & Ranch Sotheby's Intl. CRMLS
 - $1,250,0005 bd5 ba2.7k sqft731 Renate Way, Paso Robles, CA 93446For Sale
 MLS ID #NS26056697, Kandie Frederick, Country Real Estate. CRMLS
Local buyer's agents are ready to help
