Skip main navigation
Sold for $443,000
  • $443,000

    8580 Wiley Circle, Westminster, CO 80031

    3beds
    1,900sqft
    Single Family Residence
    Built in 1970
    7,455 Square Feet Lot
    $429,400 Zestimate®
    $233/sqft
    $2,492 Estimated rent

    Home value

    $429,400

    $399,000 - $459,000

    $2,492/mo

    Zestimate® history
    Loading
    Loading...

    Owner options

    List your home for rent

    $2,492/mo

    Rent Zestimate®

    Find your next renter with Zillow Rental Manager. Plus, with online applications, you can quickly screen prospective tenants – for free.

    Learn more

    $2,492/mo

    Rent Zestimate®

    Refinance and save

    $2,621/mo

    Est. payment

    Refinancing to a lower rate could help reduce your monthly payments and save thousands over the life of the loan.

    See today's rates

    $2,621/mo

    Est. payment

    Explore your selling options

    Work with a Zillow partner agent

    Leverage their expertise and Zillow's premium Showcase listings to get your home seen by more buyers.

    Get started

    List with your own agent

    Get your home in front of millions of buyers by listing it on Zillow.

    Learn how to do it

    Sell it yourself

    Take full control of how buyers see your home on Zillow by listing For Sale by Owner (FSBO).

    List your home

    What's special

    Modern finishesQuiet neighborly streetFresh interior paintFully finished basementStainless steel appliancesQuartz countertopsCovered patio
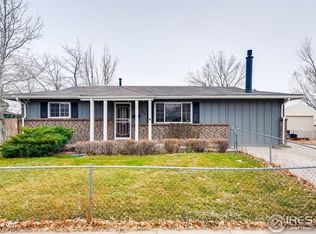
    Tucked away on a quiet, neighborly street, this charming residence offers a perfect blend of comfort, functionality, and convenience. Thoughtfully updated and move-in ready, the home welcomes you with solid oak flooring and fresh interior paint that create a warm and inviting atmosphere. The open-concept main living area flows effortlessly into the updated kitchen, where quartz countertops, stainless steel appliances, and modern finishes provide a clean, timeless aesthetic — ideal for daily living or entertaining with ease. Just off the kitchen, step outside to a covered patio that opens to a spacious, fully fenced backyard — perfect for summer barbecues, pets at play, or simply relaxing in your own private outdoor retreat. The main level features two well-proportioned bedrooms and a refreshed full bathroom, while the fully finished basement adds versatility with a generous secondary living space, a large bedroom with its own en-suite bathroom, a laundry area, and ample storage. Additional highlights include an attached one-car garage, an outdoor storage shed, and a prime location with easy access to HWY 36, I-25, and HWY 76. You'll also enjoy being just minutes from shops, restaurants, and public transit.

    Zillow last checked:

    Listing updated:

    Listed by:

    Dishon Lutz 720-526-5641 dishon.lutz@gmail.com,

    Real Estate of the Summit

    Bought with:

    EMPOWERHOME Team

    Keller Williams DTC

    Source: REcolorado as distributed by MLS GRID,MLS#: 9939591MLS Logo

    Facts & features

    Interior

    Bedrooms & bathrooms
    • Bedrooms: 3
    • Bathrooms: 2
    • Full bathrooms: 2
    • Main level bathrooms: 1
    • Main level bedrooms: 2
    Bedroom
    • Level: Main
    Bedroom
    • Level: Main
    Bedroom
    • Level: Basement
    Bathroom
    • Level: Main
    Bathroom
    • Level: Basement
    Dining room
    • Level: Main
    Family room
    • Level: Basement
    Laundry
    • Level: Basement
    Laundry
    • Level: Main
    Living room
    • Level: Main
    Utility room
    • Level: Basement
    Heating
    • Forced Air
    Cooling
    • Central Air
    Appliances
    • Included: Dishwasher, Disposal, Oven, Range
    Features
    • Quartz Counters
    • Flooring: Carpet, Tile, Vinyl, Wood
    • Basement: Finished
    • Common walls with other units/homes: No Common Walls
    Interior area
    • Total structure area: 1,900
    • Total interior livable area: 1,900 sqft
    • Finished area above ground: 950
    • Finished area below ground: 807

    Property

    Parking
    • Total spaces: 1
    • Parking features: Garage - Attached
    • Attached garage spaces: 1
    Features
    • Levels: One
    • Stories: 1
    • Exterior features: Garden
    • Fencing: Full
    Lot
    • Size: 7,455 Square Feet
    Details
    • Parcel number: R0062833
    • Zoning: R-1-C
    • Special conditions: Standard

    Construction

    Type & style
    • Home type: SingleFamily
    • Architectural style: Denver Square
    • Property subtype: Single Family Residence
    Materials
    • Brick, Frame
    • Foundation: Concrete Perimeter
    • Roof: Composition
    Condition
    • Year built: 1970

    Utilities & green energy

    • Sewer: Public Sewer
    • Water: Public
    • Utilities for property: Electricity Connected, Internet Access (Wired), Natural Gas Connected

    Community & HOA

    Community
    • Subdivision: Westminster
    HOA
    • Has HOA: No
    Location
    • Region: Westminster

    Financial & listing details

    • Price per square foot: $233/sqft
    • Tax assessed value: $428,000
    • Annual tax amount: $2,974
    • Date on market: 7/14/2025
    • Listing terms: Cash,Conventional,FHA,VA Loan
    • Exclusions: Sellers Personal Belongings
    • Ownership: Individual
    • Electric utility on property: Yes
    • Road surface type: Paved

    Price history

    DateEventPrice
    9/26/2025Sold$443,000-2.6%$233/sqft
    Source: REcolorado as distributed by MLS GRID #9939591 Report a problem
    8/31/2025Pending sale$455,000$239/sqft
    Source: REcolorado as distributed by MLS GRID #9939591 Report a problem
    8/23/2025Price change$455,000-4.2%$239/sqft
    Source: REcolorado as distributed by MLS GRID #9939591 Report a problem
    8/6/2025Pending sale$475,000$250/sqft
    Source: REcolorado as distributed by MLS GRID #9939591 Report a problem
    7/14/2025Listed for sale$475,000+55.7%$250/sqft
    Source: REcolorado as distributed by MLS GRID #9939591 Report a problem
    8/10/2017Sold$305,000$161/sqft
    Source: Public Record Report a problem
    3/31/2015Listing removed$1,700$1/sqft
    Source: Legacy Properties-PM Report a problem
    3/3/2015Listed for rent$1,700$1/sqft
    Source: Legacy Properties-PM Report a problem

    Public tax history

    YearProperty taxesTax assessment
    2025$2,974 +0.6%$26,760 -10.9%
    2024$2,957 +7%$30,040
    2023$2,764 -2.2%$30,040 +29.4%
    2022$2,827 $23,220 -2.8%
    2021-- $23,880 +1.7%
    2020$2,787 $23,490 -0.2%
    2019$2,787 +30.4%$23,540 +32.1%
    2018$2,137 $17,820
    2017$2,137 $17,820 +29.7%
    2016-- $13,740
    2015$1,517 $13,740 +13.5%
    2014-- $12,110
    2013-- $12,110 -2.7%
    2012-- $12,440
    2011-- $12,440 +1.9%
    2010-- $12,210
    2009-- $12,210 -10.5%
    2008-- $13,650
    2007-- $13,650 -6.3%
    2006-- $14,570
    2005-- $14,570 +2.4%
    2004-- $14,230
    2003$1,366 +27.4%$14,230 +1.9%
    2002$1,072 +15.4%$13,960 +26.6%
    2001$929 $11,030
    2000-- $11,030
    Find assessor info on the county website

    Neighborhood: 80031

    Nearby schools

    GreatSchools rating
    Schools provided by the listing agent
    • Elementary: Flynn
    • Middle: Shaw Heights
    • High: Westminster
    • District: Westminster Public Schools

    Source: REcolorado as distributed by MLS GRID. This data may not be complete. We recommend contacting the local school district to confirm school assignments for this home.

    Get a cash offer in 3 minutes
    Find out how much your home could sell for in as little as 3 minutes with a no-obligation cash offer.
    Estimated market value
    $429,400
    Get a cash offer in 3 minutes
    Find out how much your home could sell for in as little as 3 minutes with a no-obligation cash offer.
    Estimated market value
    $429,400