Skip main navigation
Off market
  • $471,300

    8581 Amberwing Cir Unit 34, Ooltewah, TN 37363

    3beds
    2,371sqft
    SingleFamily
    Built in 2019
    0.38 Acres Lot
    $471,300 Zestimate®
    $199/sqft
    $2,636 Estimated rent

    Home value

    $471,300

    $448,000 - $495,000

    $2,636/mo

    Zestimate® history
    Loading
    Loading...

    Owner options

    List your home for rent

    $2,636/mo

    Rent Zestimate®

    Find your next renter with Zillow Rental Manager. Plus, with online applications, you can quickly screen prospective tenants – for free.

    Learn more

    $2,636/mo

    Rent Zestimate®

    Refinance and save

    $2,865/mo

    Est. payment

    Refinancing to a lower rate could help reduce your monthly payments and save thousands over the life of the loan.

    See today's rates

    $2,865/mo

    Est. payment

    Explore your selling options

    Work with a Zillow partner agent

    Leverage their expertise and Zillow's premium Showcase listings to get your home seen by more buyers.

    Get started

    List with your own agent

    Get your home in front of millions of buyers by listing it on Zillow.

    Learn how to do it

    Sell it yourself

    Take full control of how buyers see your home on Zillow by listing For Sale by Owner (FSBO).

    List your home

    What's special

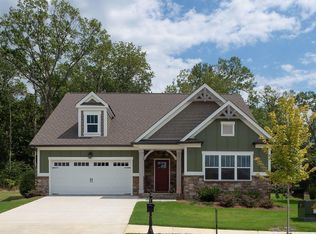
    From its charming curb appeal to the thoughtfully selected design choices; this home has it all. Main living area features a large island w/quartz tops in kitchen open to the vaulted dining and living area. The space shares a wall of windows with the view of woods and the lush landscaped rear yard beyond the extended patio where you can sit and watch the deer, listen to the birds and steal moments of quiet as you sip your morning coffee. The Owners suite and its luxurious bath are a welcome retreat evoking relaxation and calm. The upstairs bonus room is perfect for hobbies or maybe watching TV. You will enjoy the convenience of the extra powder room just off that space as well as the walk-in attic storage. Room for all and so many upgrades and elements that make this house a home. Home has loads of quality designer features. --Appliances are upgraded GE with gas range and SUPER quiet Dishwasher. --Cabinets are painted finish wood with dove-tail construction and soft close. --Quartz counters in Kitchen with a mosaic tile backsplash and Granite in Baths. --Pocket door to Laundry/mud room--Craftsman wainscoting in dining room and ship lap fireplace wall with floating wood mantle--Half bath off bonus upstairs has nostalgic mosaic tile floors, pedestal sink and vertical ship lap wainscoting.--Exterior has extended patio overlooking wood view and --lush landscaping including sod and irrigation throughout the entire yard. --Low maintenance, high quality, durable upgraded flooring throughout main level with the exception of the tiled baths.--Frameless shower door in Owners suite with bench in over-sized tile shower.All this and more await you in this beautiful home!

    This property is off market, which means it's not currently listed for sale or rent on Zillow. This may be different from what's available on other websites or public sources.
    Facts & features

    Interior

    Bedrooms & bathrooms
    • Bedrooms: 3
    • Bathrooms: 3
    • Full bathrooms: 2
    • 1/2 bathrooms: 1
    Heating
    • Gas
    Appliances
    • Included: Dishwasher, Garbage disposal, Microwave, Range / Oven
    Features
    • Flooring: Tile, Carpet
    • Has fireplace: Yes
    Interior area
    • Total interior livable area: 2,371 sqft

    Property

    Parking
    • Total spaces: 2
    Features
    • Exterior features: Cement / Concrete
    Lot
    • Size: 0.38 Acres

    Construction

    Type & style
    • Home type: SingleFamily
    Materials
    • Roof: Other
    Condition
    • Year built: 2019

    Utilities & green energy

    • Utilities for property: Cable Lines/Under Ground, Telephone Lines/Under Ground, Electric Lines/Under Ground

    Community & HOA

    HOA
    • Has HOA: Yes
    • HOA fee: $62 monthly
    Location
    • Region: Ooltewah

    Financial & listing details

    • Price per square foot: $199/sqft

    Price history

    DateEventPrice
    9/28/2020Sold$350,000-1.3%$148/sqft
    Source: Greater Chattanooga Realtors #1321484 Report a problem
    8/13/2020Price change$354,500-1%$150/sqft
    Source: RE/MAX Properties #1321484 Report a problem
    8/11/2020Price change$358,000-0.4%$151/sqft
    Source: RE/MAX Properties #1321484 Report a problem
    7/23/2020Listed for sale$359,500$152/sqft
    Source: RE/MAX Properties #1321484 Report a problem

    Public tax history

    Tax history is unavailable.

    Neighborhood: 37363

    Nearby schools

    GreatSchools rating
    Schools provided by the listing agent
    • Elementary: Ooltewah Elementary
    • Middle: Hunter Middle
    • High: Ooltewah

    Source: The MLS. This data may not be complete. We recommend contacting the local school district to confirm school assignments for this home.

    Get a cash offer in 3 minutes
    Find out how much your home could sell for in as little as 3 minutes with a no-obligation cash offer.
    Estimated market value
    $471,300
    Get a cash offer in 3 minutes
    Find out how much your home could sell for in as little as 3 minutes with a no-obligation cash offer.
    Estimated market value
    $471,300