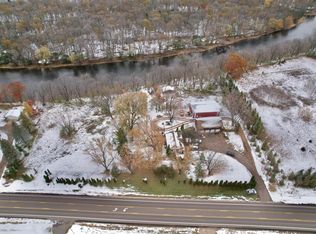
Nestled across from the iconic Mississippi River, this spacious country retreat offers the perfect blend of privacy, charm, and functionality on a beautiful wooded setting. Blending mid-century modern appeal with big ticket updates throughout, this home is ready for its next owner to move right in!
Set on just over 1 acre of mature trees, this 5-bedroom, 2-bathroom home delivers over 2,600 square feet of comfortable living space designed to accommodate both everyday living and entertaining. Inside, you’ll find a welcoming foyer that overlooks a stunning mid-century modern family room complete with a cozy fireplace and beautiful wood ceiling beams—ideal for gathering year-round.
The upper level showcases a bright, open-concept layout where the kitchen, dining, and living areas are enhanced by soaring vaulted ceilings and abundant natural light streaming through new windows. The master ensuite and additional bedroom offer flexibility for family, guests, or a dedicated home office. At the heart of the home is a spacious, fully updated kitchen featuring an oversized island, custom appliances, quartz countertops, and a striking natural brick accent wall that ties it all together.
The lower level adds even more versatility with three additional bedrooms, a generous laundry area, and flexible bonus spaces ideal for a home gym, hobby room, or play area.
Step outside and enjoy the peaceful, tree-lined lot offering shade, privacy, and room to roam. Whether you're relaxing on the deck, hosting summer get-togethers in the backyard surrounded by a new privacy fence, or simply enjoying the nearby river and natural surroundings, this property captures the essence of Minnesota living.
Additional highlights include a 2-car attached garage, new roof + windows, expansive asphalt driveway with plenty of parking, and a large rolling yard that make this property both practical and full of potential.
Located just minutes from Monticello amenities while still offering a quiet, country feel, this home is a rare opportunity to enjoy space, scenery, and versatility—all in one.
Closed
Zillow last checked:
Listing updated:
Bought with:
Jeleah Kreminski
Fish MLS Realty
Source: NorthstarMLS as distributed by MLS GRID,MLS#: 7050364
Price history
| Date | Event | Price |
|---|---|---|
| 7/21/2026 | Sold | $450,000+2.5%$172/sqft |
Source:  NorthstarMLS as distributed by MLS GRID #7050364 Report a problem NorthstarMLS as distributed by MLS GRID #7050364 Report a problem | ||
| 6/12/2026 | Pending sale | $439,000$167/sqft |
Source: NorthstarMLS as distributed by MLS GRID #7050364 Report a problem | ||
| 5/7/2026 | Listed for sale | $439,000+39.4%$167/sqft |
Source: NorthstarMLS as distributed by MLS GRID #7050364 Report a problem | ||
| 11/6/2019 | Listing removed | $315,000$120/sqft |
Source: Kris Lindahl Real Estate #5253028 Report a problem | ||
| 9/9/2019 | Price change | $315,000-1.6%$120/sqft |
Source: Kris Lindahl Real Estate #5253028 Report a problem | ||
| 7/8/2019 | Listed for sale | $320,000+46.1%$122/sqft |
Source: Kris Lindahl Real Estate #5253028 Report a problem | ||
| 1/10/2017 | Sold | $219,000-2.7%$83/sqft |
Source: NorthstarMLS as distributed by MLS GRID #4769232 Report a problem | ||
| 10/24/2016 | Price change | $225,000-1.7%$86/sqft |
Source: 123 Realty LLC #4769232 Report a problem | ||
| 7/22/2016 | Listed for sale | $229,000$87/sqft |
Source: Owner Report a problem | ||
Nearby homes
- $315,8004 bd0 ba1.1k sqft9830 Iffert Ave NE, Monticello, MN 55362Off Market
- $311,0003 bd1 ba906 sqft8551 County Road 39 NE, Monticello, MN 55362Off Market
- $423,9004 bd3 ba1.9k sqft8626 County Road 39 NE, Monticello, MN 55362Sold
- $467,9002 bd3 ba2.5k sqft8542 County Road 39 NE, Monticello, MN 55362Off Market
Get a cash offer in 3 minutes
Find out how much your home could sell for in as little as 3 minutes with a no-obligation cash offer.
Estimated market value
$450,100
