Skip main navigation
Off market
Street View
  • $1,550,600

    8581 Crockett Cir, Westminster, CA 92683

    4beds
    2,271sqft
    SingleFamily
    Built in 1976
    6,000 Square Feet Lot
    $1,550,600 Zestimate®
    $683/sqft
    $5,644 Estimated rent

    Home value

    $1,550,600

    $1.46M - $1.66M

    $5,644/mo

    Zestimate® history
    Loading
    Loading...

    Owner options

    List your home for rent

    $5,644/mo

    Rent Zestimate®

    Find your next renter with Zillow Rental Manager. Plus, with online applications, you can quickly screen prospective tenants – for free.

    Learn more

    $5,644/mo

    Rent Zestimate®

    Refinance and save

    $9,809/mo

    Est. payment

    Refinancing to a lower rate could help reduce your monthly payments and save thousands over the life of the loan.

    See today's rates

    $9,809/mo

    Est. payment

    Explore your selling options

    Work with a Zillow partner agent

    Leverage their expertise and Zillow's premium Showcase listings to get your home seen by more buyers.

    Get started

    List with your own agent

    Get your home in front of millions of buyers by listing it on Zillow.

    Learn how to do it

    Sell it yourself

    Take full control of how buyers see your home on Zillow by listing For Sale by Owner (FSBO).

    List your home

    What's special

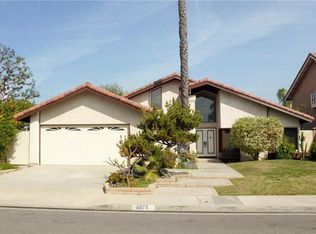
    This home has been completely upgraded inside and out. The front yard has new hardscape, stone and concrete inlay, lighted columns at entry, lighted steps with double bull nose concrete steps. The planters are all culture stoned with beautiful 4 inch double bull nose cap stone. The perimeter walls are all new block construction with stucco. stone and cap stone to match planters and walls. The landscape has been professionally done and features a mature Canary Island palm, and small accent palms and low voltage lighting and controls. The back yard has been completely remodeled and upgraded with: New pebble tec pool and spa, new commercial grade pool equipment with 400K heater, dual variable speed water pumps, new filtration, and automatic water treatment controls. Complete automation system to control everything from any smart phone or device. Outdoor living space includes a new out door kitchen and cabana with 5 burner bbque, sear plate, kitchen fan, overhead lighting, and low voltage accent lights. The area includes dual overhead heating system and a 65" built in flat screen tv. The yard includes complete surround sound throughout the backyard with state of the art audio/video system controls. New built in fire pit is surrounded by new planter walls with stone face and match back waterfall walls. To open the house up to the back yard a 14' bi-folding door system was installed to allow the back of the house to disappear into the outdoors.The windows have all been upgraded and feature several green house style openings with double pain etched glass. The roof is new with heavy duty tile. The exterior wood fascia and trim boards have all been replaced and a comprehensive paint process was completed on the exterior. The interior has been completely remodeled. The ceilings have been scrapped and texture coated. Base boards have all been replaced and crown molding in the master bedroom. The master bathroom features a decorative raised area leading up to a skylight. The master bathroom features custom marble shower and seating area with matching dual sink counter top, custom cabinets, and tile floor. Neighborhood Description Very quite track located next to large park and play area.

    This property is off market, which means it's not currently listed for sale or rent on Zillow. This may be different from what's available on other websites or public sources.
    Facts & features

    Interior

    Bedrooms & bathrooms
    • Bedrooms: 4
    • Bathrooms: 3
    • Full bathrooms: 3
    Heating
    • Forced air, Gas
    Cooling
    • Central
    Appliances
    • Included: Dishwasher, Garbage disposal, Microwave, Range / Oven, Refrigerator
    Features
    • Flooring: Tile, Laminate
    • Basement: None
    • Has fireplace: Yes
    Interior area
    • Total interior livable area: 2,271 sqft

    Property

    Parking
    • Total spaces: 3
    • Parking features: Garage - Attached
    Features
    • Exterior features: Stone, Stucco
    • Has spa: Yes
    Lot
    • Size: 6,000 Square Feet
    Details
    • Parcel number: 10784232

    Construction

    Type & style
    • Home type: SingleFamily
    Materials
    • Roof: Tile
    Condition
    • Year built: 1976

    Community & HOA

    Location
    • Region: Westminster

    Financial & listing details

    • Price per square foot: $683/sqft
    • Tax assessed value: $1,151,367
    • Annual tax amount: $13,036

    Price history

    DateEventPrice
    8/30/2011Listing removed$799,900$352/sqft
    Source: First Team Real Estate #S652454 Report a problem
    3/24/2011Listed for sale$799,900-3.2%$352/sqft
    Source: First Team Real Estate #S652454 Report a problem
    5/23/2005Sold$826,000$364/sqft
    Source: Public Record Report a problem

    Public tax history

    YearProperty taxesTax assessment
    2025$13,036 +1.7%$1,151,367 +2%
    2024$12,812 +16.9%$1,128,792 +17.4%
    2023$10,958 +1.5%$961,329 +2%
    2022$10,796 +2.1%$942,480 +2%
    2021$10,578 +11.6%$924,000 +12.1%
    2020$9,483 $824,160 +2%
    2019$9,483 +1.8%$808,000
    2018$9,320 +0.1%$808,000
    2017$9,313 $808,000 +8.6%
    2016$9,313 +10.6%$744,000
    2015$8,423 +15.8%$744,000 +16.8%
    2014$7,276 $637,000 +10.2%
    2013-- $578,000
    2012-- $578,000
    2011-- $578,000 -6%
    2010-- $615,000 -4.9%
    2009-- $647,000 -11.5%
    2008-- $731,000 -14.9%
    2007-- $859,370 +2%
    2006-- $842,520 +76.9%
    2005-- $476,194 +2%
    2004-- $466,857 +1.9%
    2003-- $458,301 +14.9%
    2002-- $399,000 +10.8%
    2001$3,745 +19.2%$360,000 +20%
    2000$3,142 $300,000
    Find assessor info on the county website

    Neighborhood: 92683

    Nearby schools

    GreatSchools rating
    Schools provided by the listing agent
    • Elementary: Star View
    • Middle: Vista View
    • High: Ocean View
    • District: Ocean View

    Source: The MLS. This data may not be complete. We recommend contacting the local school district to confirm school assignments for this home.

    Get a cash offer in 3 minutes
    Find out how much your home could sell for in as little as 3 minutes with a no-obligation cash offer.
    Estimated market value
    $1,550,600
    Get a cash offer in 3 minutes
    Find out how much your home could sell for in as little as 3 minutes with a no-obligation cash offer.
    Estimated market value
    $1,550,600