Don’t miss your chance to own this rare 3-bedroom end-unit townhome at 8581 Dunham Drive in Olmsted Township! Tucked within a well maintained community, this standout home offers the perfect blend of privacy, space, and style. From the moment you arrive, the private side-entry walk-up sets the tone for something special. Step inside to a bright, welcoming foyer that opens to a spacious, light-filled living room—ideal for relaxing or hosting guests. The open-concept flow continues into the dining area and kitchen, featuring a gas range, pantry, and a convenient pass-through that keeps the conversation going while you cook. Upstairs, you'll love the versatile loft—perfect for a home office, play area, or cozy reading nook. The stunning primary suite is a true retreat, complete with a sitting area, walk-in closet, and private en-suite bath. Two more spacious bedrooms, a second full bath, and a convenient second-floor laundry room make everyday living a breeze. Step outside to one of the larger yards in the community, featuring mature trees, accent lighting, and a private patio—your own outdoor oasis! A two-car attached garage adds to the everyday convenience of this incredible home, which is ideally located near schools, shopping, and dining. Move-in ready and full of charm, this townhome checks all the boxes—schedule your showing today and experience it for yourself!
Closed
$260,000
8581 Dunham Dr, Olmsted Township, OH 44138
3beds
1,696sqft
Townhouse, Single Family Residence
Built in 2005
6,359 Square Feet Lot
$276,700 Zestimate®
$153/sqft
$2,321 Estimated rent
Home value
$276,700
$263,000 - $291,000
$2,321/mo
Zestimate® history
Owner options
List your home for rent
$2,321/mo
Rent Zestimate®
Find your next renter with Zillow Rental Manager. Plus, with online applications, you can quickly screen prospective tenants – for free.
$2,321/mo
Rent Zestimate®
Refinance and save
$1,952/mo
Est. payment
Refinancing to a lower rate could help reduce your monthly payments and save thousands over the life of the loan.
$1,952/mo
Est. payment
Explore your selling options
Work with a Zillow partner agent
Leverage their expertise and Zillow's premium Showcase listings to get your home seen by more buyers.
Get startedList with your own agent
Get your home in front of millions of buyers by listing it on Zillow.
Learn how to do itSell it yourself
Take full control of how buyers see your home on Zillow by listing For Sale by Owner (FSBO).
List your homeWhat's special
Zillow last checked:
Listing updated:
Listed by:
Ed Huck 440-617-2500 teaminfo@edhuckteam.com,
Keller Williams Citywide,
Hannah Davis 440-283-6316,
Keller Williams Citywide
Bought with:
Hasan W Saleh, 2009001623
Encompass Ohio Realty
Source: MLS Now,MLS#: 5154937 Originating MLS: Akron Cleveland Association of REALTORS
Originating MLS: Akron Cleveland Association of REALTORSFacts & features
Interior
Bedrooms & bathrooms
- Bedrooms: 3
- Bathrooms: 3
- Full bathrooms: 2
- 1/2 bathrooms: 1
- Main level bathrooms: 1
Primary bedroom
- Level: Second
- Dimensions: 19.00 x 17.00
Bedroom
- Level: Second
- Dimensions: 11.00 x 10.00
Bedroom
- Level: Second
- Dimensions: 13.00 x 11.00
Primary bathroom
- Level: Second
- Dimensions: 7 x 8
Bathroom
- Description: Half bathroom
- Level: First
- Dimensions: 5 x 6
Bathroom
- Level: Second
- Dimensions: 5 x 9
Dining room
- Level: First
- Dimensions: 12.00 x 9.00
Kitchen
- Level: First
- Dimensions: 12.00 x 11.00
Laundry
- Level: Second
- Dimensions: 9 x 6
Living room
- Level: First
- Dimensions: 20.00 x 16.00
Heating
- Forced Air
Cooling
- Central Air
Appliances
- Included: Dryer, Dishwasher, Microwave, Range, Refrigerator, Washer
- Laundry: Electric Dryer Hookup, Upper Level
Features
- Has basement: No
- Has fireplace: No
Interior area
- Total structure area: 1,696
- Total interior livable area: 1,696 sqft
- Finished area above ground: 1,696
- Finished area below ground: 0
Property
Parking
- Total spaces: 2
- Parking features: Attached, Garage, Paved
- Attached garage spaces: 2
Features
- Levels: Two
- Stories: 2
- Patio & porch: Patio
Lot
- Size: 6,359 Square Feet
- Dimensions: 42 x 146
Details
- Parcel number: 26506052
- Special conditions: Standard
Construction
Type & style
- Home type: Townhouse
- Property subtype: Townhouse, Single Family Residence
Materials
- Vinyl Siding
- Foundation: Slab
- Roof: Asphalt,Fiberglass
Condition
- Year built: 2005
Utilities & green energy
- Sewer: Public Sewer
- Water: Public
Community & HOA
Community
- Subdivision: Pembrook Place
HOA
- Has HOA: No
- Services included: Association Management, Insurance, Maintenance Grounds, Reserve Fund, Snow Removal
- HOA fee: $120 monthly
Location
- Region: Olmsted Township
Financial & listing details
- Price per square foot: $153/sqft
- Tax assessed value: $223,400
- Annual tax amount: $5,419
- Date on market: 9/9/2025
- Cumulative days on market: 7 days
- Listing terms: Cash,Conventional,FHA,VA Loan
Price history
| Date | Event | Price |
|---|---|---|
| 11/27/2025 | Listing removed | $2,600$2/sqft |
Source: Zillow Rentals Report a problem | ||
| 11/3/2025 | Price change | $2,600-7.1%$2/sqft |
Source: Zillow Rentals Report a problem | ||
| 10/29/2025 | Listed for rent | $2,800$2/sqft |
Source: Zillow Rentals Report a problem | ||
| 10/16/2025 | Sold | $260,000-3.7%$153/sqft |
Source:  MLS Now #5154937 Report a problem MLS Now #5154937 Report a problem | ||
| 9/16/2025 | Pending sale | $270,000$159/sqft |
Source: MLS Now #5154937 Report a problem | ||
| 9/9/2025 | Listed for sale | $270,000+117.7%$159/sqft |
Source: MLS Now #5154937 Report a problem | ||
| 7/19/2011 | Sold | $124,000-4.5%$73/sqft |
Source: Public Record Report a problem | ||
| 5/21/2011 | Pending sale | $129,900$77/sqft |
Source: Crocker Realty Group, LLC #3222474 Report a problem | ||
| 4/24/2011 | Listed for sale | $129,900-10.7%$77/sqft |
Source: Crocker Realty Group, LLC #3222474 Report a problem | ||
| 12/28/2005 | Sold | $145,530$86/sqft |
Source: Public Record Report a problem | ||
Public tax history
| Year | Property taxes | Tax assessment |
|---|---|---|
| 2025 | $5,372 -0.9% | $78,190 |
| 2024 | $5,419 -1.3% | $78,190 +21% |
| 2023 | $5,490 | $64,610 |
| 2022 | -- | $64,610 |
| 2021 | $5,411 -3.2% | $64,610 +9% |
| 2020 | $5,590 +8.7% | $59,260 |
| 2019 | $5,143 -5.4% | $59,260 |
| 2018 | $5,437 +19.6% | $59,260 +32.8% |
| 2017 | $4,546 +0% | $44,630 |
| 2016 | $4,545 | $44,630 |
| 2015 | $4,545 -3.6% | $44,630 -3% |
| 2014 | $4,714 +4.9% | $45,990 |
| 2013 | $4,492 +6.5% | $45,990 |
| 2012 | $4,217 -1.3% | $45,990 -1.9% |
| 2011 | $4,273 0% | $46,870 |
| 2010 | $4,273 +1026% | $46,870 |
| 2009 | $380 -90.1% | $46,870 -8% |
| 2008 | $3,837 +2.2% | $50,930 |
| 2007 | $3,755 +2.5% | $50,930 |
| 2006 | $3,664 | $50,930 |
| 2005 | -- | -- |
| 2004 | $44 | $630 |
Find assessor info on the county website
Neighborhood: 44138
Nearby homes
- $210,0003 bd3 ba1.6k sqft8565 Dunham Dr, Olmsted Falls, OH 44138Sold
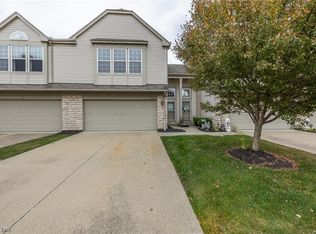
- $234,1002 bd3 ba1.8k sqft8577 Dunham Dr, Olmsted Township, OH 44138Off Market

- $227,5003 bd3 ba1.6k sqft8585 Dunham Dr, Olmsted Falls, OH 44138Sold
- $260,7003 bd3 ba1.6k sqft8573 Dunham Dr, Olmsted Township, OH 44138Off Market
- $245,5002 bd3 ba1.6k sqft8589 Dunham Dr, Olmsted Falls, OH 44138Off Market
- $237,7002 bd2 ba1.3k sqft8569 Dunham Dr, Olmsted Falls, OH 44138Off Market
- $285,4003 bd2 ba1.6k sqft8593 Dunham Dr, Olmsted Falls, OH 44138Off Market
- $253,6002 bd2 ba1.3k sqft8597 Dunham Dr, Olmsted Township, OH 44138Off Market
Nearby schools
GreatSchools rating
- 8/10Olmsted Falls Intermediate BuildingGrades: 4-5Distance: 1.3 mi
- 6/10Olmsted Falls Middle SchoolGrades: 6-8Distance: 1.3 mi
- 9/10Olmsted Falls High SchoolGrades: 9-12Distance: 1.8 mi
Schools provided by the listing agent
- District: Olmsted Falls CSD - 1822
Source: MLS Now. This data may not be complete. We recommend contacting the local school district to confirm school assignments for this home.
Get a cash offer in 3 minutes
Find out how much your home could sell for in as little as 3 minutes with a no-obligation cash offer.
Estimated market value
$276,700
Get a cash offer in 3 minutes
Find out how much your home could sell for in as little as 3 minutes with a no-obligation cash offer.
Estimated market value
$276,700
- Ohio
- Cuyahoga County
- Olmsted Falls
- 44138
- 8581 Dunham Dr
Nearby cities
Nearby zip codes
Other Olmsted Falls Topics
