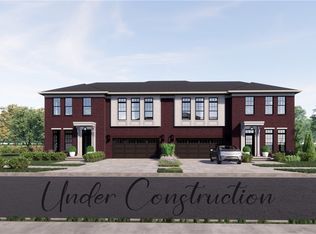
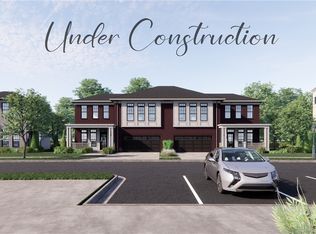
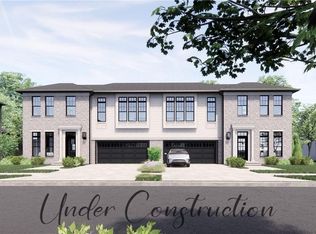
UNDER CONSTRUCTION – LIVE, WORK and PLAY in this NEW exclusive high-end living Community of The Townhomes and Lofts at Canvas, a unique luxury lifestyle community set at the edge of the larger Valor Acres master planned mixed-use development in the heart of Brecksville. Set within an exclusive tree-lined community, all units feature sophisticated brick exteriors, open concept interiors, large picture-frame windows, lofted ceilings, and high-end modern finishes. This Loft style three-bedroom home offers a spacious, bright & open floor plan with high-end design & finishes throughout including +/- 10’ ceilings, exquisite windows, partial lofted +/- 20 ft ceiling, solid core 8 ft doors, premium flooring, elegant cabinetry and lighting, stainless appliances & more! 1st floor Owners Suite with luxury bath with tiled shower & frameless glass door, luxurious main living area & covered porch. The homes’ innovative designs accommodate diverse lifestyle options offering a variety of floor plans ranging in size from 1,968 to 2,563 SF & multiple luxury finish packages homeowners can choose. The Canvas community offers the perfect balance of sophistication, style, convenience & nature to meet the needs of any discerning homebuyer. Amenities abound in this top-notch community and include pool, clubhouse, park, playground & a maintenance-free lifestyle. Near Highways, Metro Park, Golf, Skiing, Restaurants & Shopping. In-Between Akron and Cleveland. Photos are for illustrative purposes only!
Closed
$659,162
8581 Lavender Ln, Brecksville, OH 44141
3beds
1,968sqft
Townhouse, Single Family Residence
Built in 2023
-- sqft lot
$541,800 Zestimate®
$335/sqft
$3,037 Estimated rent
Home value
$541,800
$509,000 - $574,000
$3,037/mo
Zestimate® history
Owner options
List your home for rent
$3,037/mo
Rent Zestimate®
Find your next renter with Zillow Rental Manager. Plus, with online applications, you can quickly screen prospective tenants – for free.
$3,037/mo
Rent Zestimate®
Refinance and save
$4,261/mo
Est. payment
Refinancing to a lower rate could help reduce your monthly payments and save thousands over the life of the loan.
$4,261/mo
Est. payment
Explore your selling options
Work with a Zillow partner agent
Leverage their expertise and Zillow's premium Showcase listings to get your home seen by more buyers.
Get startedList with your own agent
Get your home in front of millions of buyers by listing it on Zillow.
Learn how to do itSell it yourself
Take full control of how buyers see your home on Zillow by listing For Sale by Owner (FSBO).
List your homeWhat's special
Open concept interiorsLuxury bathMultiple luxury finish packagesTiled showerHigh-end designExquisite windowsOpen floor plan
Zillow last checked:
Listing updated:
Listed by:
Suzanne Lambert suzannelambert@howardhanna.com(440)364-4545,
Howard Hanna,
John E Lambert 440-539-5981,
Howard Hanna
Bought with:
Suzanne Lambert, 2009002822
Howard Hanna
John E Lambert, 2009002821
Howard Hanna
Source: MLS Now,MLS#: 4388373Originating MLS: Akron Cleveland Association of REALTORS
Facts & features
Interior
Bedrooms & bathrooms
- Bedrooms: 3
- Bathrooms: 3
- Full bathrooms: 2
- 1/2 bathrooms: 1
- Main level bathrooms: 2
- Main level bedrooms: 1
Primary bedroom
- Level: First
- Dimensions: 13.40 x 14.60
Bedroom
- Level: Second
- Dimensions: 11.90 x 11.60
Bedroom
- Level: Second
- Dimensions: 14.10 x 11.90
Primary bathroom
- Level: First
Bathroom
- Level: First
Bathroom
- Level: Second
Dining room
- Level: First
- Dimensions: 9.90 x 14.60
Kitchen
- Level: First
- Dimensions: 14.60 x 13.10
Laundry
- Level: First
Living room
- Features: Fireplace
- Level: First
- Dimensions: 14.00 x 14.00
Heating
- Forced Air, Fireplace(s), Gas
Cooling
- Central Air
Appliances
- Included: Dishwasher, Microwave, Range, Refrigerator
- Laundry: In Unit
Features
- Basement: None
- Number of fireplaces: 1
- Fireplace features: Gas
Interior area
- Total structure area: 1,968
- Total interior livable area: 1,968 sqft
- Finished area above ground: 1,968
Property
Parking
- Parking features: Attached, Direct Access, Electricity, Garage, Garage Door Opener, Paved
- Attached garage spaces: 2
Features
- Patio & porch: Porch
- Pool features: Community
Details
- Parcel number: 60321097
Construction
Type & style
- Home type: Townhouse
- Architectural style: Contemporary
- Property subtype: Townhouse, Single Family Residence
Materials
- Other
- Roof: Asphalt,Fiberglass
Condition
- New Construction
- New construction: Yes
- Year built: 2023
Details
- Warranty included: Yes
Utilities & green energy
- Sewer: Public Sewer
- Water: Public
Community & HOA
Community
- Features: Common Grounds/Area, Playground, Park, Pool
- Subdivision: Canvas
HOA
- Has HOA: No
- Services included: Insurance, Maintenance Grounds, Recreation Facilities, Snow Removal
- HOA fee: $420 monthly
Location
- Region: Brecksville
Financial & listing details
- Price per square foot: $335/sqft
- Tax assessed value: $1,000
- Annual tax amount: $12,542
- Date on market: 3/7/2024
- Cumulative days on market: 285 days
- Listing agreement: Exclusive Right To Sell
- Listing terms: Cash,Conventional,FHA,VA Loan
Price history
| Date | Event | Price |
|---|---|---|
| 3/27/2024 | Sold | $659,162+4.6%$335/sqft |
Source: Public Record Report a problem | ||
| 3/7/2024 | Pending sale | $629,900$320/sqft |
Source: MLS Now #4388373 Report a problem | ||
| 3/7/2024 | Listing removed | -- |
Source: MLS Now #4388373 Report a problem | ||
| 6/23/2023 | Pending sale | $629,900$320/sqft |
Source: MLS Now #4388373 Report a problem | ||
| 11/29/2022 | Listed for sale | $629,900$320/sqft |
Source:  MLS Now #4388373 Report a problem MLS Now #4388373 Report a problem | ||
| 9/24/2022 | Pending sale | $629,900$320/sqft |
Source: MLS Now #4388373 Report a problem | ||
| 7/7/2022 | Listed for sale | $629,900$320/sqft |
Source: MLS Now #4388373 Report a problem | ||
Public tax history
| Year | Property taxes | Tax assessment |
|---|---|---|
| 2025 | $12,542 +44.4% | $350 -99.8% |
| 2024 | $8,685 +1459.9% | $159,780 +1740.8% |
| 2023 | $557 +0.6% | $8,680 |
| 2022 | $554 | $8,680 |
Find assessor info on the county website
Neighborhood: 44141
Nearby homes
- $1,038,6393 bd3 ba2.5k sqft8578 Lavender Ln, Brecksville, OH 44141Sold
- $893,0003 bd3 ba2.3k sqft8599 Lavender Ln, Brecksville, OH 44141Sold
- $801,3733 bd3 ba2.3k sqft8593 Lavender Ln, Brecksville, OH 44141Sold
- $646,5863 bd3 ba1.9k sqft8585 Lavender Ln, Brecksville, OH 44141Sold
- $839,9003 bd3 ba2.3k sqft8356 Lavender Ln, Brecksville, OH 44141For Sale
- $949,9003 bd3 ba2.5k sqft8464 Lavender Ln, Brecksville, OH 44141For Sale
- $849,9003 bd3 ba2.3k sqft8357 Lavender Ln, Brecksville, OH 44141For Sale
- $849,9003 bd3 ba2.3k sqft8361 Lavender Ln, Brecksville, OH 44141For Sale
Nearby schools
GreatSchools rating
- 8/10Brecksville-Broadview Heights Elementary SchoolGrades: PK-5Distance: 1.7 mi
- 9/10Brecksville-Broadview Heights Middle SchoolGrades: 6-8Distance: 2.3 mi
- 9/10Brecksville-Broadview Heights High SchoolGrades: 9-12Distance: 2.2 mi
Schools provided by the listing agent
- District: Brecksville-Broadview - 1806
Source: MLS Now. This data may not be complete. We recommend contacting the local school district to confirm school assignments for this home.
Get a cash offer in 3 minutes
Find out how much your home could sell for in as little as 3 minutes with a no-obligation cash offer.
Estimated market value
$541,800
Get a cash offer in 3 minutes
Find out how much your home could sell for in as little as 3 minutes with a no-obligation cash offer.
Estimated market value
$541,800
- Ohio
- Cuyahoga County
- Brecksville
- 44141
- 8581 Lavender Ln
Nearby cities
Nearby zip codes
Other Brecksville Topics
