Skip main navigation
Sold for $1,290,000
  • $1,290,000

    8581 New Suffolk Avenue, Cutchogue, NY 11935

    3beds
    2,600sqft
    Single Family Residence, Residential
    Built in 1998
    2.46 Acres Lot
    $1,477,700 Zestimate®
    $496/sqft
    $7,492 Estimated rent

    Home value

    $1,477,700

    $1.37M - $1.60M

    $7,492/mo

    Zestimate® history
    Loading
    Loading...

    Owner options

    List your home for rent

    $7,492/mo

    Rent Zestimate®

    Find your next renter with Zillow Rental Manager. Plus, with online applications, you can quickly screen prospective tenants – for free.

    Learn more

    $7,492/mo

    Rent Zestimate®

    Refinance and save

    $8,870/mo

    Est. payment

    Refinancing to a lower rate could help reduce your monthly payments and save thousands over the life of the loan.

    See today's rates

    $8,870/mo

    Est. payment

    Explore your selling options

    Work with a Zillow partner agent

    Leverage their expertise and Zillow's premium Showcase listings to get your home seen by more buyers.

    Get started

    List with your own agent

    Get your home in front of millions of buyers by listing it on Zillow.

    Learn how to do it

    Sell it yourself

    Take full control of how buyers see your home on Zillow by listing For Sale by Owner (FSBO).

    List your home

    What's special

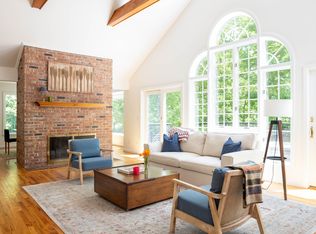
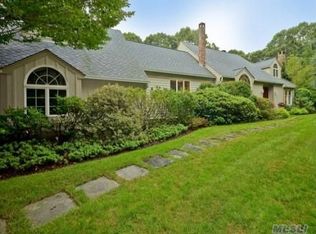
    Nestled between preserved farmland of Cutchogue and New Suffolk beaches, this custom-built home is back on the market and ready for summer. Set back off New Suffolk Ave. on a private road. All new HVAC mechanicals, new roof, new decking, full house generator on gas. First floor primary suite! 2 Large upstairs bedrooms. Possible 4th bedroom. No flood zone. Huge first floor primary bedroom has en suite marble bathroom featuring radiant heat floors and vaulted ceilings. Kitchen with GE Appliances opens out to trex deck perfect for entertaining. Cozy up year round by the wood burning fireplace, work from home space in private office with custom built-in cabinets, first floor laundry room. Walk-out, dry basement, 2-car garage. Possible room for 20x40 pool with prior town approval. Meticulously maintained, this home is move in ready!

    Zillow last checked:

    Listing updated:

    Listed by:

    Melissa Principi 631-354-8100,

    Douglas Elliman Real Estate 631-354-8100

    Bought with:

    Nicholas J. Planamento, 10301203582

    Town And Country Real Estate

    Source: OneKey® MLS as distributed by MLS GRID,MLS#: L3554014MLS Logo

    Facts & features

    Interior

    Bedrooms & bathrooms
    • Bedrooms: 3
    • Bathrooms: 3
    • Full bathrooms: 2
    • 1/2 bathrooms: 1
    Bedroom 1
    • Description: 2 Bedrooms
    • Level: Second
    Bathroom 1
    • Description: Powder
    • Level: First
    Bathroom 1
    • Description: Bathroom with tub and walk in shower
    • Level: Second
    Other
    • Description: Master ensuite with walk in closet
    • Level: First
    Kitchen
    • Description: Eat in
    • Level: First
    Living room
    • Description: Living with fireplace
    • Level: First
    Office
    • Description: Built ins
    • Level: First
    Heating
    • Forced Air, Oil
    Cooling
    • Central Air
    Appliances
    • Included: Convection Oven, Dishwasher, Microwave, Refrigerator, Washer, Indirect Water Heater, Oil Water Heater
    Features
    • Ceiling Fan(s), Central Vacuum, Chandelier, Eat-in Kitchen, Entrance Foyer, Formal Dining, First Floor Bedroom, Granite Counters, Master Downstairs, Speakers
    • Flooring: Carpet, Hardwood
    • Windows: Blinds, Drapes, Screens
    • Basement: Walk-Out Access,Bilco Door(s),Full
    • Attic: Partial
    • Number of fireplaces: 1
    Interior area
    • Total structure area: 2,600
    • Total interior livable area: 2,600 sqft

    Property

    Parking
    • Parking features: Attached, Garage Door Opener, Private
    Features
    • Levels: Two
    • Exterior features: Mailbox
    Lot
    • Size: 2.46 Acres
    • Dimensions: 2.46
    • Residential vegetation: Partially Wooded
    Details
    • Parcel number: 1000116000100001002

    Construction

    Type & style
    • Home type: SingleFamily
    • Architectural style: Exp Cape
    • Property subtype: Single Family Residence, Residential
    Materials
    • Vinyl Siding
    Condition
    • Year built: 1998

    Utilities & green energy

    • Electric: Generator
    • Sewer: Cesspool
    • Water: Public

    Community & HOA

    Community
    • Security: Security System
    HOA
    • Has HOA: No
    Location
    • Region: Cutchogue

    Financial & listing details

    • Price per square foot: $496/sqft
    • Tax assessed value: $1,327,273
    • Annual tax amount: $12,320
    • Date on market: 11/21/2024
    • Listing agreement: Exclusive Right To Lease

    Price history

    DateEventPrice
    8/1/2024Sold$1,290,000-7.9%$496/sqft
    Source: OneKey® MLS as distributed by MLS GRID #L3554014 Report a problem
    6/25/2024Pending sale$1,400,000$538/sqft
    Source: OneKey® MLS as distributed by MLS GRID #3554014 Report a problem
    6/5/2024Price change$1,400,000-3.4%$538/sqft
    Source: OneKey® MLS as distributed by MLS GRID #3554014 Report a problem
    5/24/2024Listed for sale$1,450,000$558/sqft
    Source: OneKey® MLS as distributed by MLS GRID #3554014 Report a problem
    5/13/2024Listing removed$1,450,000$558/sqft
    Source: Douglas Elliman #3535810 Report a problem
    4/24/2024Price change$1,450,000-3%$558/sqft
    Source: OneKey® MLS as distributed by MLS GRID #3535810 Report a problem
    3/21/2024Price change$1,495,000-6.3%$575/sqft
    Source: OneKey® MLS as distributed by MLS GRID #3535810 Report a problem
    3/6/2024Listed for sale$1,595,000+1081.5%$613/sqft
    Source: OneKey® MLS as distributed by MLS GRID #3535810 Report a problem
    11/3/1994Sold$135,000$52/sqft
    Source: Public Record Report a problem

    Public tax history

    YearProperty taxesTax assessment
    2025-- $7,300 -8.8%
    2024-- $8,000
    2023-- $8,000
    2022-- $8,000 -2.4%
    2021-- $8,200
    2020-- $8,200
    2019-- $8,200
    2018-- $8,200
    2017$11,229 $8,200
    2016-- $8,200 -4.7%
    2015-- $8,600
    2014-- $8,600 -11.3%
    2013-- $9,700
    2012-- $9,700
    2011-- $9,700 -4.9%
    2010-- $10,200
    2009-- $10,200
    2008-- $10,200
    2007$10,886 +14%$10,200
    2005$9,548 +8%$10,200
    2004$8,841 +4.9%$10,200
    2003$8,432 +7.6%$10,200
    2002$7,834 $10,200
    2001-- $10,200
    2000$7,439 $10,200
    Find assessor info on the county website

    Neighborhood: 11935

    Nearby schools

    GreatSchools rating
    Schools provided by the listing agent
    • Elementary: Mattituck-Cutchogue Elementary Sch
    • Middle: Mattituck Junior-Senior High School
    • High: Mattituck Junior-Senior High School

    Source: OneKey® MLS as distributed by MLS GRID. This data may not be complete. We recommend contacting the local school district to confirm school assignments for this home.

    Get a cash offer in 3 minutes
    Find out how much your home could sell for in as little as 3 minutes with a no-obligation cash offer.
    Estimated market value
    $1,477,700
    Get a cash offer in 3 minutes
    Find out how much your home could sell for in as little as 3 minutes with a no-obligation cash offer.
    Estimated market value
    $1,477,700