Skip main navigation
For sale
  • Listed by: Konocti Realty • Stacey Mattina • Contact: 707-262-1338
    $750,000

    8581 Paradise Valley Blvd, Lucerne, CA 95458

    3beds
    2,775sqft
    : 
    Loading
    Get pre-qualified
    Single Family Residence
    Built in 1991
    8,712 Square Feet Lot
    $-- Zestimate®
    $270/sqft
    $205/mo HOA

    What's special

    Attached three-car garageTwo ensuite guest bedroomsBreakfast barGenerous waterfront primary suiteWood-beamed ceilingsTiled walk-in showerGranite counters
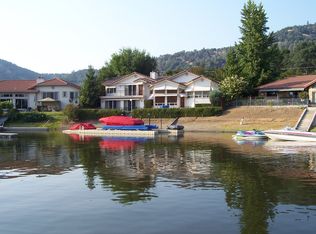
    Waterfront living in gated Paradise Cove! This beautifully designed home offers over 2,700 square feet with spectacular waterfront and Mount Konocti views. Formal entry opens to a step-down living room with wood-beamed ceilings, pellet stove with brick surround, and a dramatic wall of windows framing the water. Spacious kitchen is open to the dining/living area and built for entertaining, featuring granite counters, breakfast bar, built-in refrigerator, and double ovens. The generous waterfront primary suite includes a pellet stove, walk-in closet, double sink vanity, soaking tub, and tiled walk-in shower. Two ensuite guest bedrooms each offer walk-in showers and ample closet space, providing comfort and privacy for visitors. Additional highlights include central heat and air, walk-in pantry, inside laundry, and an attached three-car garage. Beautifully landscaped front yard with fountain and porch and back yards lead to a lakeside patio overlooking Mount Konocti and Paradise Cove Marina. Metal stairs lead to private dock for easy lake access. Located in the sought after Paradise Cove community with tennis courts, picnic area, and private boat launch — the ideal setting for enjoying Lake County waterfront living.
    117 days
    |
    693
    |
    28
    |

    Zillow last checked:

    Listing updated:

    Listed by:

    Stacey Mattina DRE #01179551 707-349-4663,

    Konocti Realty

    Source: CRMLS,MLS#: LC26061669MLS LogoOriginating MLS: California Regional MLS

    Loading...

      Facts & features

      Interior

      Bedrooms & bathrooms
      • Bedrooms: 3
      • Bathrooms: 4
      • Full bathrooms: 3
      • 1/2 bathrooms: 1
      • Main level bathrooms: 3
      • Main level bedrooms: 3
      Rooms
      • Room types: Entry/Foyer, Great Room, Kitchen, Laundry, Primary Bedroom, Other, Pantry, Dining Room
      Primary bedroom
      • Features: Main Level Primary
      Bathroom
      • Features: Bathtub, Dual Sinks, Soaking Tub, Separate Shower, Vanity
      Kitchen
      • Features: Granite Counters, Kitchen/Family Room Combo, Walk-In Pantry
      Other
      • Features: Walk-In Closet(s)
      Pantry
      • Features: Walk-In Pantry
      Heating
      • Central
      Cooling
      • Central Air
      Appliances
      • Included: Double Oven, Dishwasher, Electric Cooktop, Disposal, Refrigerator
      • Laundry: Laundry Room
      Features
      • Beamed Ceilings, Breakfast Bar, Ceiling Fan(s), Cathedral Ceiling(s), Separate/Formal Dining Room, Granite Counters, Open Floorplan, Pantry, Sunken Living Room, Bar, Main Level Primary, Walk-In Pantry, Walk-In Closet(s)
      • Flooring: Carpet, Tile
      • Windows: Double Pane Windows
      • Has fireplace: Yes
      • Fireplace features: Living Room, Primary Bedroom, Pellet Stove
      • Common walls with other units/homes: No Common Walls
      Interior area
      • Total interior livable area: 2,775 sqft

      Property

      Parking
      • Total spaces: 6
      • Parking features: Concrete, Driveway, Garage
      • Attached garage spaces: 3
      • Uncovered spaces: 3
      Features
      • Levels: One
      • Stories: 1
      • Entry location: 1
      • Patio & porch: Concrete, Front Porch
      • Pool features: None
      • Spa features: None
      • Fencing: Wood
      • Has view: Yes
      • View description: Canal, Mountain(s), Water
      • Has water view: Yes
      • Water view: Canal,Water
      • Waterfront features: Canal Front
      Lot
      • Size: 8,712 Square Feet
      • Features: Back Yard, Front Yard, Lawn
      Details
      • Parcel number: 060332080000
      • Special conditions: Standard

      Construction

      Type & style
      • Home type: SingleFamily
      • Property subtype: Single Family Residence
      Materials
      • Roof: Tile
      Condition
      • New construction: No
      • Year built: 1991

      Utilities & green energy

      • Sewer: Private Sewer
      • Water: Public
      • Utilities for property: Electricity Connected, Sewer Connected

      Community & HOA

      Community
      • Features: Lake, Water Sports, Fishing, Gated, Marina
      • Security: Gated Community
      HOA
      • Has HOA: Yes
      • Amenities included: Other, Picnic Area
      • HOA fee: $205 monthly
      • HOA name: Paradise Cove
      • HOA phone: 707-687-2580
      Location
      • Region: Lucerne

      Financial & listing details

      • Price per square foot: $270/sqft
      • Tax assessed value: $535,714
      • Annual tax amount: $5,832
      • Date on market: 3/21/2026
      • Cumulative days on market: 117 days
      • Listing terms: Cash,Conventional
      • Road surface type: Paved

        Estimated market value

        Not available

        Estimated sales range

        Not available

        Not available

        Price history

        DateEventPrice
        4/14/2026Listed for sale$750,000$270/sqft
        Source: CRMLS #LC26061669 Report a problem
        3/26/2026Contingent$750,000$270/sqft
        Source: CRMLS #LC26061669 Report a problem
        3/21/2026Listed for sale$750,000+12.1%$270/sqft
        Source: CRMLS #LC26061669 Report a problem
        10/28/2020Listing removed$669,000$241/sqft
        Source: Country Air Properties #LC20120686 Report a problem
        8/18/2020Listed for sale$669,000$241/sqft
        Source: Country Air Properties #LC20120686 Report a problem
        7/16/2020Listing removed$669,000$241/sqft
        Source: Country Air Properties #LC20120686 Report a problem
        7/4/2020Price change$669,000+2.9%$241/sqft
        Source: Country Air Properties #LC20120686 Report a problem
        6/27/2020Listed for sale$649,900-6.5%$234/sqft
        Source: Country Air Properties #LC20120686 Report a problem
        9/1/2019Listing removed$695,000$250/sqft
        Source: RE/MAX Gold #LC19125081 Report a problem
        6/10/2019Listed for sale$695,000$250/sqft
        Source: RE/MAX Gold Lake County #LC19125081 Report a problem
        10/1/2018Listing removed$695,000$250/sqft
        Source: RE/MAX GOLD #LC18158810 Report a problem
        7/6/2018Listed for sale$695,000+98.6%$250/sqft
        Source: RE/MAX Gold Lake County #LC18158810 Report a problem
        5/10/2013Sold$350,000$126/sqft
        Source: Agent Provided Report a problem

        Public tax history

        YearProperty taxesTax assessment
        2018$5,832 +2.8%$535,714 +2%
        2017$5,673 +0.6%$525,211 +2%
        2016$5,641 +1.7%$514,914 +1.5%
        2015$5,550 +1.3%$507,180 +2%
        2014$5,479 -9.7%$497,246 -9.6%
        2013$6,068 -26.2%$550,000 -24.8%
        2012$8,218 +2.1%$731,000
        2011$8,048 -1.1%$731,000
        2010$8,134 +0.9%$731,000
        2008$8,057 -15.7%$731,000 -16.7%
        2007$9,560 +77.3%$877,200 +75.1%
        2006$5,393 +0.2%$501,087 +2%
        2005$5,379 +3.1%$491,262 +2%
        2004$5,217 +0.2%$481,631 +1.9%
        2003$5,204 +2.4%$472,804 +2%
        2002$5,084 -1.3%$463,534 +2%
        2001$5,151 +3.3%$454,446 +2%
        2000$4,988 $445,537
        Find assessor info on the county website

        Monthly payment

        Est. payment

        Payment breakdown

        Explore the cost of this home by adjusting the details. Changes won't be saved.
        All calculations are estimates and provided by Zillow, Inc. for informational purposes only. Actual amounts may vary.
        HOA fees may include property taxes on listings classified as Co-Ops. Contact the listing agent and/or owner for fee details.
        Mortgage interest rates are dependent on a number of factors, including credit score, down payment, and repayment length. Interest rate data provided by Zillow Group Marketplace, Inc. as of 1/1/1970 from various mortgage lenders with which we have lead or other similar arrangements; the Estimated Payment is an average of those rates.
        See how much you could borrow to make a competitive offer.

        Climate risks

        Neighborhood: 95458

        Getting around

        0 / 100
        Car-Dependent
        4 / 100
        Somewhat Bikeable

        Nearby schools

        GreatSchools rating

        A local agent can set up tours, give advice and negotiate with sellers.

        Browse local experts

        Similar homes

            • Local buyer's agents are ready to help