Skip main navigation
Sold
  • $875,000

    8581 SE 19th Ave, Portland, OR 97202

    4beds
    2,675sqft
    Residential, Single Family Residence
    Built in 2015
    2,613.6 Square Feet Lot
    $880,300 Zestimate®
    $327/sqft
    $4,716 Estimated rent

    Home value

    $880,300

    $819,000 - $942,000

    $4,716/mo

    Zestimate® history
    Loading
    Loading...

    Owner options

    List your home for rent

    $4,716/mo

    Rent Zestimate®

    Find your next renter with Zillow Rental Manager. Plus, with online applications, you can quickly screen prospective tenants – for free.

    Learn more

    $4,716/mo

    Rent Zestimate®

    Refinance and save

    $5,345/mo

    Est. payment

    Refinancing to a lower rate could help reduce your monthly payments and save thousands over the life of the loan.

    See today's rates

    $5,345/mo

    Est. payment

    Explore your selling options

    Work with a Zillow partner agent

    Leverage their expertise and Zillow's premium Showcase listings to get your home seen by more buyers.

    Get started

    List with your own agent

    Get your home in front of millions of buyers by listing it on Zillow.

    Learn how to do it

    Sell it yourself

    Take full control of how buyers see your home on Zillow by listing For Sale by Owner (FSBO).

    List your home

    What's special

    Viking rangeGranite fireplaceIn-law apartmentCopper roofGuest bathroomTimber from the propertyDining room
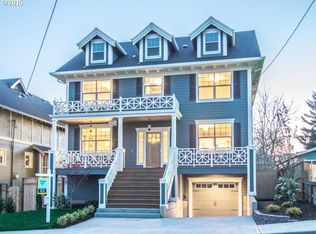
    This custom-built home in Sellwood stands out w/its European style. Attention to details like dental molding, timber from the property & a copper roof make it unique. Start your day on the spacious covered front porch, perfect for morning coffee & watching the sunrise. Inside, the great room combines a bright living area & a gourmet kitchen. Natural light fills the space & the granite fireplace w/built in bookshelves adds warmth. The kitchen features a large island, granite slab counters, high-end appliances, & a pantry w/a custom wine rack. With a Viking range, Bosch dishwasher and custom range hood, you have everything you need to prepare memorable meals. The Dining Room has glass french doors, a box beam ceiling & a bay window that fills the room w/light. The main level has newly installed Luxury Vinyl Plank over the original hardwoods. The upstairs has new kid & pet proof carpet. The interior & exterior of this lovely home were painted in 2024. The second story has a large Primary Bedroom which includes an ensuite bathroom. Vaulted ceilings, Granite slab counter, double sinks,walk-in shower, soaking tub & two closets as well! You will feel like you stepped into your own hotel suite. Two additional bedrooms w/vaulted ceilings, a guest bathroom & laundry room complete the upper floor. The lower level offers a spacious guest suite or in-law apartment, complete w/a large bathroom w/a walk-in shower, a separate bedroom & roomy living area w/a kitchenette. This space is ideal for hosting holiday visitors. Energy efficiency was built into the gorgeous home. These features include: 96% AFUE Gas Forced Air Furnace, Tankless Water Heater, Blown in Fiberglass insulation & energy efficient AC Unit. The corner lot is beautifully landscaped w/an irrigation system. The backyard has a fully fenced patio & yard perfect for entertaining. The area under the front porch has been enclosed for all your gardening tools. Raised beds are included too! HES 9!! [Home Energy Score = 9. HES Report at https://rpt.greenbuildingregistry.com/hes/OR10242657]

    Zillow last checked:

    Listing updated:

    Listed by:

    Susan Hildreth 503-936-9652,

    RE/MAX Equity Group

    Bought with:

    Jimi Hendrix, 201219875

    Neighbors Realty

    Source: RMLS (OR),MLS#: 166953804MLS Logo

    Facts & features

    Interior

    Bedrooms & bathrooms
    • Bedrooms: 4
    • Bathrooms: 4
    • Full bathrooms: 3
    • Partial bathrooms: 1
    • Main level bathrooms: 1
    Primary bedroom
    • Features: Ceiling Fan, Double Closet, Double Sinks, Ensuite, Granite, Suite, Walkin Shower, Wallto Wall Carpet
    • Level: Upper
    • Area: 195
    • Dimensions: 15 x 13
    Bedroom 2
    • Features: Ceiling Fan, Vaulted Ceiling, Wallto Wall Carpet
    • Level: Upper
    • Area: 165
    • Dimensions: 15 x 11
    Bedroom 3
    • Features: Vaulted Ceiling, Wallto Wall Carpet
    • Level: Upper
    • Area: 144
    • Dimensions: 12 x 12
    Bedroom 4
    • Features: Closet, Wallto Wall Carpet
    • Level: Lower
    • Area: 99
    • Dimensions: 11 x 9
    Dining room
    • Features: Bay Window, Beamed Ceilings, French Doors
    • Level: Main
    • Area: 156
    • Dimensions: 13 x 12
    Family room
    • Features: Wallto Wall Carpet
    • Level: Lower
    • Area: 209
    • Dimensions: 19 x 11
    Kitchen
    • Features: Dishwasher, Eating Area, Island, Microwave, Pantry, E N E R G Y S T A R Qualified Appliances, Free Standing Range, Granite
    • Level: Main
    • Area: 170
    • Width: 10
    Living room
    • Features: Builtin Features, Fireplace Insert
    • Level: Main
    • Area: 225
    • Dimensions: 15 x 15
    Heating
    • ENERGY STAR Qualified Equipment, Forced Air 95 Plus
    Cooling
    • Central Air, ENERGY STAR Qualified Equipment
    Appliances
    • Included: Convection Oven, Dishwasher, Disposal, ENERGY STAR Qualified Appliances, Free-Standing Gas Range, Gas Appliances, Microwave, Range Hood, Stainless Steel Appliance(s), Free-Standing Refrigerator, Free-Standing Range, ENERGY STAR Qualified Water Heater, Tankless Water Heater
    • Laundry: Laundry Room
    Features
    • Ceiling Fan(s), Granite, High Ceilings, Soaking Tub, Vaulted Ceiling(s), Closet, Beamed Ceilings, Eat-in Kitchen, Kitchen Island, Pantry, Built-in Features, Double Closet, Double Vanity, Suite, Walkin Shower
    • Flooring: Tile, Wall to Wall Carpet, Wood
    • Doors: French Doors
    • Windows: Double Pane Windows, Vinyl Frames, Bay Window(s)
    • Basement: Finished
    • Number of fireplaces: 1
    • Fireplace features: Gas, Insert
    Interior area
    • Total structure area: 2,675
    • Total interior livable area: 2,675 sqft

    Property

    Parking
    • Total spaces: 1
    • Parking features: Driveway, On Street, Garage Door Opener, Electric Vehicle Charging Station(s), Attached, Tuck Under
    • Attached garage spaces: 1
    • Has uncovered spaces: Yes
    Features
    • Stories: 3
    • Patio & porch: Covered Deck, Covered Patio, Patio, Porch
    • Exterior features: Garden, Raised Beds
    • Fencing: Fenced
    Lot
    • Size: 2,613 sqft
    • Features: Corner Lot, Level, Sprinkler, SqFt 0K to 2999
    Details
    • Additional structures: GuestQuarters, ToolShed
    • Parcel number: R669472

    Construction

    Type & style
    • Home type: SingleFamily
    • Architectural style: Custom Style,Traditional
    • Property subtype: Residential, Single Family Residence
    Materials
    • Cement Siding, Wood Siding, Added Wall Insulation
    • Foundation: Concrete Perimeter
    • Roof: Composition
    Condition
    • Resale
    • New construction: No
    • Year built: 2015

    Utilities & green energy

    • Gas: Gas
    • Sewer: Public Sewer
    • Water: Public
    • Utilities for property: Other Internet Service

    Community & neighborhood

    Security
    • Security features: Security Lights, Security System Owned, Fire Sprinkler System
    Location
    • Region: Portland
    • Subdivision: Sellwood

    Other

    Other facts
    • Listing terms: Cash,Conventional
    • Road surface type: Paved

    Price history

    DateEventPrice
    1/8/2026Sold$875,000$327/sqft
    Source: RMLS (OR) #166953804 Report a problem
    11/16/2025Pending sale$875,000$327/sqft
    Source: RMLS (OR) #166953804 Report a problem
    11/4/2025Listed for sale$875,000+272.1%$327/sqft
    Source: RMLS (OR) #166953804 Report a problem
    6/22/2024Listing removed--
    Source: Zillow Rentals Report a problem
    6/12/2024Listed for rent$1,300
    Source: Zillow Rentals Report a problem
    12/5/2023Listing removed--
    Source: Zillow Rentals Report a problem
    10/22/2023Listed for rent$1,300
    Source: Zillow Rentals Report a problem
    10/13/2023Listing removed--
    Source: Zillow Rentals Report a problem
    9/29/2023Listed for rent$1,300
    Source: Zillow Rentals Report a problem
    9/5/2023Listing removed--
    Source: Zillow Rentals Report a problem
    8/30/2023Listed for rent$1,300
    Source: Zillow Rentals Report a problem
    4/6/2023Listing removed--
    Source: Zillow Rentals Report a problem
    3/23/2023Listed for rent$1,300+18.2%
    Source: Zillow Rentals Report a problem
    11/10/2021Listing removed--
    Source: Zillow Rental Manager Report a problem
    11/5/2021Price change$1,100-8.3%
    Source: Zillow Rental Manager Report a problem
    10/25/2021Listed for rent$1,200+14.3%
    Source: Zillow Rental Manager Report a problem
    8/17/2021Listing removed--
    Source: Zillow Rental Manager Report a problem
    8/16/2021Listed for rent$1,050+7.7%
    Source: Zillow Rental Manager Report a problem
    2/7/2021Listing removed--
    Source: Zillow Rental Manager Report a problem
    2/2/2021Listed for rent$975
    Source: Zillow Rental Manager Report a problem
    2/1/2018Sold$235,126-70.6%$88/sqft
    Source: Public Record Report a problem
    9/28/2016Listing removed$799,000$299/sqft
    Source: Keller Williams - Portland Premiere #16616274 Report a problem
    9/8/2016Price change$799,000-3.2%$299/sqft
    Source: Keller Williams - Portland Premiere #16616274 Report a problem
    9/5/2016Price change$825,000+3.3%$308/sqft
    Source: Keller Williams - Portland Premiere #16616274 Report a problem
    9/1/2016Price change$799,000-3.2%$299/sqft
    Source: Keller Williams - Portland Premiere #16616274 Report a problem
    8/20/2016Listed for sale$825,000+32%$308/sqft
    Source: Keller Williams Realty Portland Premiere #16616274 Report a problem
    7/20/2015Sold$625,000$234/sqft
    Source: RMLS (OR) #15349194 Report a problem

    Public tax history

    YearProperty taxesTax assessment
    2025$12,951 +3.7%$480,630 +3%
    2024$12,485 +4%$466,640 +3%
    2023$12,005 +2.2%$453,050 +3%
    2022$11,745 +1.7%$439,860 +3%
    2021$11,546 +9%$427,050 +3%
    2020$10,592 +3.8%$414,620 +3%
    2019$10,203 $402,550 +3%
    2018$10,203 +3%$390,830 +3%
    2017$9,903 +100.6%$379,450 +81.2%
    2016$4,937 $209,410 +3%
    2015$4,937 $203,320

    Find assessor info on the county website

    Neighborhood: Sellwood-Moreland

    Nearby schools

    GreatSchools rating
    Schools provided by the listing agent
    • Elementary: Duniway
    • Middle: Sellwood
    • High: Cleveland

    Source: RMLS (OR). This data may not be complete. We recommend contacting the local school district to confirm school assignments for this home.

    Get a cash offer in 3 minutes
    Find out how much your home could sell for in as little as 3 minutes with a no-obligation cash offer.
    Estimated market value
    $880,300
    Get a cash offer in 3 minutes
    Find out how much your home could sell for in as little as 3 minutes with a no-obligation cash offer.
    Estimated market value
    $880,300