Skip main navigation
Off market
  • $2,908,300

    8581 W Marlamoor Lane, West Palm Beach, FL 33412

    4beds
    4,785sqft
    Single Family Residence
    Built in 2015
    1.02 Acres Lot
    $2,908,300 Zestimate®
    $608/sqft
    $-- Estimated rent

    Home value

    $2,908,300

    $2.56M - $3.34M

    Not available

    Zestimate® history
    Loading
    Loading...

    Owner options

    List your home for rent

    Find your next renter with Zillow Rental Manager. Plus, with online applications, you can quickly screen prospective tenants – for free.

    Learn more
    Refinance and save

    $20,106/mo

    Est. payment

    Refinancing to a lower rate could help reduce your monthly payments and save thousands over the life of the loan.

    See today's rates

    $20,106/mo

    Est. payment

    Explore your selling options

    Work with a Zillow partner agent

    Leverage their expertise and Zillow's premium Showcase listings to get your home seen by more buyers.

    Get started

    List with your own agent

    Get your home in front of millions of buyers by listing it on Zillow.

    Learn how to do it

    Sell it yourself

    Take full control of how buyers see your home on Zillow by listing For Sale by Owner (FSBO).

    List your home

    What's special

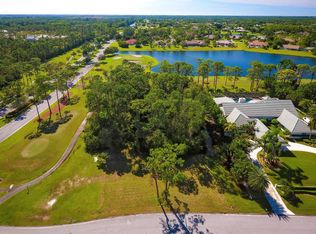
    NEW CONSTRUCTION! (Available Now !!) This home is the ultimate ''Gem'' of Bay Hill Estates. A community with one acre residential lots as well as majestic expansive golf course and lake views. (Club Membership is optional). Home has 4,785 sq.ft. living space (total 6,399 sq.ft.) with 4 bedrooms and 5.5 baths, large living and family rooms, den and media/game room. (Buyers should verify measurements). Kitchen appliances are high-end, and material finishes throughout the home are virtually unmatched in earth-tone schemes rarely found of such quality. The exterior elevations and curb appeal of the home are spectacular. A paver circular driveway complimented by lush landscaping leads to an extremely oversized three car garage with ample room for storage. Generous Owner Finance Terms Available.

    This property is not currently displayed as for sale or rent on Zillow. This may be different from what's on other websites or public sources.

    Zillow last checked:

    Listing updated:

    Listed by:

    Thomas F Bailey 561-626-7000,

    Illustrated Properties LLC (Co

    Bought with:

    Thomas F Bailey

    Illustrated Properties LLC (Co

    Source: BeachesMLS,MLS#: R10177860MLS LogoOriginating MLS: BeachesMLS

    Facts & features

    Interior

    Bedrooms & bathrooms
    • Bedrooms: 4
    • Bathrooms: 6
    • Full bathrooms: 5
    • 1/2 bathrooms: 1
    Primary bedroom
    • Level: First
    • Area: 484
    • Dimensions: 22 X 22
    Bedroom 2
    • Level: First
    • Area: 196
    • Dimensions: 14 X 14
    Bedroom 3
    • Level: First
    • Area: 196
    • Dimensions: 14 X 14
    Bedroom 4
    • Level: First
    • Area: 144
    • Dimensions: 12 X 12
    Den
    • Level: First
    • Area: 208
    • Dimensions: 13 X 16
    Dining room
    • Level: First
    • Area: 224
    • Dimensions: 14 X 16
    Dining room
    • Level: First
    • Area: 144
    • Dimensions: 12 X 12
    Family room
    • Level: First
    • Area: 702
    • Dimensions: 26 X 27
    Kitchen
    • Level: First
    • Area: 210
    • Dimensions: 14 X 15
    Living room
    • Level: First
    • Area: 272
    • Dimensions: 16 X 17
    Heating
    • Central, Electric, Heat Pump, Zoned
    Cooling
    • Electric, Reverse Cycle, Zoned
    Appliances
    • Included: Dryer, Dishwasher, Electric Range, Electric Water Heater, Disposal, Ice Maker, Microwave, Oven, Refrigerator, Water Heater, Washer
    • Laundry: Washer Hookup, Dryer Hookup, Inside, Laundry Tub
    Features
    • Attic, Built-in Features, Breakfast Area, Closet Cabinetry, Cathedral Ceiling(s), Dining Area, Separate/Formal Dining Room, Dual Sinks, Family/Dining Room, Garden Tub/Roman Tub, High Ceilings, Kitchen Island, Custom Mirrors, Main Level Primary, Pantry, Pull Down Attic Stairs, Sitting Area in Primary, Split Bedrooms, Tub Shower, Vaulted Ceiling(s), Bar
    • Flooring: Carpet, Marble, Wood
    • Doors: French Doors
    • Windows: Arched, Bay Window(s), Casement Window(s), Other, Sliding, Storm Window(s)
    • Attic: Pull Down Stairs
    Interior area
    • Total structure area: 6,399
    • Total interior livable area: 4,785 sqft

    Property

    Parking
    • Total spaces: 3
    • Parking features: Attached, Driveway, Garage, Garage Door Opener
    • Attached garage spaces: 3
    • Has uncovered spaces: Yes
    Features
    • Levels: One
    • Stories: 1
    • Entry location: Entry Level Living Area Y
    • Patio & porch: Covered, Deck, Patio, Porch
    • Exterior features: Lighting, Outdoor Living Area
    • Has private pool: Yes
    • Pool features: Gunite, Heated, In Ground
    • Has spa: Yes
    • Has view: Yes
    • View description: Golf Course, Lake, Pool
    • Has water view: Yes
    • Water view: Lake
    • Waterfront features: Lake Front
    Lot
    • Size: 1.02 Acres
    • Dimensions: 150.0 ft x 0.0 ft
    • Features: 1-2 Acres, Corner Lot, On Golf Course, Sprinkler System
    Details
    • Parcel number: 00414214070000530
    • Zoning: RE

    Construction

    Type & style
    • Home type: SingleFamily
    • Architectural style: Mediterranean
    • Property subtype: Single Family Residence
    Materials
    • Block, Concrete
    • Roof: Barrel,Concrete,Spanish Tile,Tile,Wood Trusses
    Condition
    • New Construction
    • New construction: Yes
    • Year built: 2015

    Utilities & green energy

    • Sewer: Public Sewer, Septic Tank
    • Water: Public
    • Utilities for property: Cable Available, Sewer Available, Underground Utilities, Water Available

    Community & HOA

    Community
    • Features: Home Owners Association, Street Lights
    • Security: Security System Owned, Security System, Closed Circuit Camera(s), Fire Alarm, Gated with Guard, Key Card Entry, Motion Detectors, Security Fence, Security Guard
    • Subdivision: Bay Hill Estates
    HOA
    • Has HOA: Yes
    • Amenities included: Clubhouse, Golf Course, Sidewalks, Trail(s)
    • Services included: Common Areas, Cable TV, Security
    • HOA fee: $190 monthly
    Location
    • Region: West Palm Beach

    Financial & listing details

    • Price per square foot: $608/sqft
    • Annual tax amount: $3,658
    • Date on market: 10/21/2015
    • Cumulative days on market: 384 days
    • Listing terms: Cash,Conventional,Owner Will Carry
    • Road surface type: Paved

    Price history

    DateEventPrice
    12/15/2016Sold$1,300,000$272/sqft
    Source: BeachesMLS #R10177860 Report a problem

    Public tax history

    Tax history is unavailable.

    Neighborhood: 33412

    Nearby schools

    GreatSchools rating
    Get a cash offer in 3 minutes
    Find out how much your home could sell for in as little as 3 minutes with a no-obligation cash offer.
    Estimated market value
    $2,908,300
    Get a cash offer in 3 minutes
    Find out how much your home could sell for in as little as 3 minutes with a no-obligation cash offer.
    Estimated market value
    $2,908,300