Skip main navigation
Active
$285,000
4beds
1,970sqft

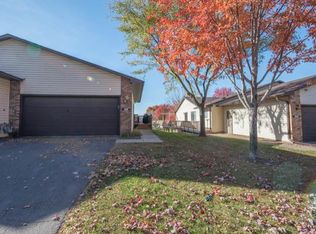
8582 134th St W, Apple Valley, MN 55124

4beds
1,970sqft
(Th) side x side
Built in 1986
2,091 sqft
2 Attached garage spaces
$145 price/sqft
$337/mo HOA

What's special

Hardwood floorsBig patioBig pantryNewer flooring downstairs

One Story Townhome with a finished basement for extra bedrooms and extra storage. Newer Flooring Downstairs, New Water Heater, New Water Softener, New Washer, Increased Insulation in Ceiling, New Carpet in upstairs Bedroom, New Garbage Disposal. Big Pantry, Hardwood Floors. 4th Bedroom Downstairs has the patio door leading to a big ...

26 days
|
1,895
|
78
|

Likely to sell faster than

Source: NorthstarMLS as distributed by MLS GRID,MLS#: 7093391MLS Logo

Travel times

Living Room

Kitchen

Dining Room

Zillow last checked:

Listing updated:

Listed by:

Jeremy M. Flicek 612-868-7202,

JFH Realty

Source: NorthstarMLS as distributed by MLS GRID,MLS#: 7093391MLS Logo

Facts & features

Interior

Bedrooms & bathrooms
  • Bedrooms: 4
  • Bathrooms: 2
  • Full bathrooms: 2
Bedroom
  • Level: Main
  • Area: 165 Square Feet
  • Dimensions: 15x11
Bedroom 2
  • Level: Main
  • Area: 132 Square Feet
  • Dimensions: 11x12
Bedroom 3
  • Level: Lower
  • Area: 121 Square Feet
  • Dimensions: 11x11
Bedroom 4
  • Level: Lower
  • Area: 121 Square Feet
  • Dimensions: 11x11
Dining room
  • Level: Main
  • Area: 56 Square Feet
  • Dimensions: 7x8
Family room
  • Level: Lower
  • Area: 224 Square Feet
  • Dimensions: 16x14
Kitchen
  • Level: Main
  • Area: 72 Square Feet
  • Dimensions: 8x9
Living room
  • Level: Main
  • Area: 255 Square Feet
  • Dimensions: 17x15
Other
  • Level: Main
  • Area: 44 Square Feet
  • Dimensions: 4x11
Heating
  • Forced Air
Cooling
  • Central Air
Appliances
  • Included: Dishwasher, Disposal, Dryer, Microwave, Range, Refrigerator, Washer, Water Softener Owned
Features
  • Basement: Daylight,Finished
  • Has fireplace: No
Interior area
  • Total structure area: 1,970
  • Total interior livable area: 1,970 sqft
  • Finished area above ground: 985
  • Finished area below ground: 985
Video & virtual tour

Property

Parking
  • Total spaces: 2
  • Parking features: Attached, Asphalt, Garage Door Opener
  • Attached garage spaces: 2
  • Has uncovered spaces: Yes
Accessibility
  • Accessibility features: None
Features
  • Levels: One
  • Stories: 1
Lot
  • Size: 2,091 Square Feet
Details
  • Foundation area: 1082
  • Parcel number: 011807702170
  • Zoning description: Residential-Single Family

Construction

Type & style
  • Home type: Townhouse
  • Property subtype: (TH) Side x Side
  • Attached to another structure: Yes
Materials
  • Frame
  • Roof: Asphalt
Condition
  • New construction: No
  • Year built: 1986

Utilities & green energy

  • Electric: Circuit Breakers
  • Gas: Natural Gas
  • Sewer: City Sewer/Connected
  • Water: City Water/Connected

Community & HOA

Community
  • Subdivision: Cobblestone Manor 3rd Addition
HOA
  • Has HOA: Yes
  • Services included: Hazard Insurance, Lawn Care, Maintenance Grounds, Professional Mgmt, Sanitation, Snow Removal
  • HOA fee: $337 monthly
  • HOA name: Network Management LLC
  • HOA phone: 952-432-8979
Location
  • Region: Apple Valley

Financial & listing details

  • Price per square foot: $145/sqft
  • Tax assessed value: $270,100
  • Annual tax amount: $3,424
  • Date on market: 6/16/2026
  • Cumulative days on market: 70 days

Price history

DateEventPrice
6/16/2026Listed for sale$285,000$145/sqft
Source: NorthstarMLS as distributed by MLS GRID #7093391 Report a problem
6/16/2026Listing removed$285,000$145/sqft
Source: NorthstarMLS as distributed by MLS GRID #7060532 Report a problem
6/13/2026Price change$285,000-1.7%$145/sqft
Source: NorthstarMLS as distributed by MLS GRID #7060532 Report a problem
4/23/2026Listed for sale$289,900+11.9%$147/sqft
Source: NorthstarMLS as distributed by MLS GRID #7060532 Report a problem
9/17/2021Sold$259,000$131/sqft
Source: NorthstarMLS as distributed by MLS GRID #6018479 Report a problem
8/11/2021Pending sale$259,000$131/sqft
Source: NorthstarMLS as distributed by MLS GRID #6018479 Report a problem
7/26/2021Price change$259,000-4%$131/sqft
Source: NorthstarMLS as distributed by MLS GRID #6018479 Report a problem
7/22/2021Price change$269,900-3.2%$137/sqft
Source: NorthstarMLS as distributed by MLS GRID #6018479 Report a problem
7/20/2021Listed for sale$278,900+114.5%$142/sqft
Source: NorthstarMLS as distributed by MLS GRID #6018479 Report a problem
10/1/2009Sold$130,000-35.3%$66/sqft
Source: Lake Superior Area Realtors as distributed by MLS GRID #1135730 Report a problem
4/18/2005Sold$201,000$102/sqft
Source: Public Record Report a problem

Public tax history

YearProperty taxesTax assessment
2024$2,984 -4.8%$270,100 -5.1%
2023$3,134 +12.8%$284,500 +5.3%
2022$2,778 +13%$270,300 +21%
2021$2,458 -2.5%$223,300 +8%
2020$2,520 +7.1%$206,702 +0.9%
2019$2,354 $204,900 +14%
2018$2,354 +22.2%$179,800 +10.6%
2017$1,927 +7.7%$162,600 +7.4%
2016$1,790 +3.4%$151,400 +21.6%
2015$1,732 +1.3%$124,516 +14.8%
2014$1,709 +14.8%$108,493 +4.4%
2013$1,488 +2.3%$103,915
2012$1,454 -10.1%--
2011$1,617 -12.8%--
2010$1,855 +2.8%--
2009$1,805 -2.6%--
2008$1,853 -0.5%--
2007$1,863 -5.4%--
2006$1,969 +41%--
2004$1,397 +6.3%--
2003$1,314 +6.3%--
2002$1,236 +3.3%--
2001$1,197 --

Find assessor info on the county website

Monthly payment

Est. payment
$1,985/mo
Principal & interest
$1413
HOA Fees
$337
Property taxes
$235
More affordability toolsChevron Right

Estimated market value

$287,000

$273,000 - $301,000

$2,506/mo

Climate risks

Explore flood, wildfire, and other predictive climate risk information for this property on First Street®️.

Neighborhood: Alimagnet

Nearby schools

Westview Elementary School
Grades K-51.1 miles
5/10
GreatSchools® Rating
Test Score Rating
5/10
Student Progress Rating
5/10
Falcon Ridge Middle School
Grades 6-82.8 miles
8/10
GreatSchools® Rating
Test Score Rating
8/10
Student Progress Rating
7/10
Apple Valley Senior High School
Grades 9-120.9 miles
6/10
GreatSchools® Rating
Test Score Rating
6/10
College Readiness Rating
6/10