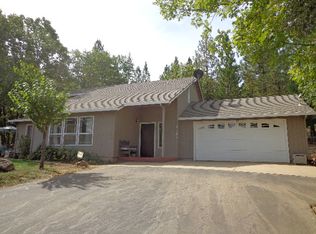
Mountain Living at its best, with this move-in-ready Custom-Built Contemporary Style Home. This home is perfectly designed, with split living floor plan, featuring Main Bedroom with ensuite bathroom on one side of home, while 2 large bedrooms and a full bath on the other side. Home is perfectly situated on nearly-level all usable 5 acres, plenty of room for the ADU for family and guests, plus still space for the shop or barn you are desiring. All of this down a quiet paved country lane. As you enter this beautiful home, notice the great room which includes family room, dining room and expansive kitchen. Kitchen includes quartz countertops, an oversized island, and an abundance of cabinets including pantry cabinets. Premium Vinyl plank flooring throughout the home. Each bedroom is equipped with its own split AC/Heat unit for energy efficiency. Large 3 car garage, with an adjacent half bath. Newer back deck for those quiet evenings, Generac generator. Many other amenities that make this home and property the one you have been looking for. Don't miss your opportunity.
Closed
$475,000
8582 Daken, Brownsville, CA 95919
3beds
1,873sqft
Single Family Residence
Built in 2019
5.03 Acres Lot
$474,900 Zestimate®
$254/sqft
$2,945 Estimated rent
Home value
$474,900
$451,000 - $499,000
$2,945/mo
Zestimate® history
Owner options
List your home for rent
$2,945/mo
Rent Zestimate®
Find your next renter with Zillow Rental Manager. Plus, with online applications, you can quickly screen prospective tenants – for free.
$2,945/mo
Rent Zestimate®
Refinance and save
$2,976/mo
Est. payment
Refinancing to a lower rate could help reduce your monthly payments and save thousands over the life of the loan.
$2,976/mo
Est. payment
Explore your selling options
Work with a Zillow partner agent
Leverage their expertise and Zillow's premium Showcase listings to get your home seen by more buyers.
Get startedList with your own agent
Get your home in front of millions of buyers by listing it on Zillow.
Learn how to do itSell it yourself
Take full control of how buyers see your home on Zillow by listing For Sale by Owner (FSBO).
List your homeWhat's special
Oversized islandSplit living floor planQuartz countertopsAdjacent half bathQuiet paved country lane
Zillow last checked:
Listing updated:
Listed by:
Jon Hamilton DRE #01995110 530-570-7494,
Showcase Real Estate
Bought with:
Quinn Stacks, DRE #01731889
eXp Realty of California Inc.
Source: MetroList Services of CA,MLS#: 226063068Originating MLS: MetroList Services, Inc.
Facts & features
Interior
Bedrooms & bathrooms
- Bedrooms: 3
- Bathrooms: 3
- Full bathrooms: 2
- Partial bathrooms: 1
Primary bathroom
- Features: Shower Stall(s), Double Vanity, Walk-In Closet(s)
Dining room
- Features: Dining/Family Combo
Kitchen
- Features: Pantry Cabinet, Quartz Counter, Kitchen Island, Kitchen/Family Combo
Heating
- MultiUnits
Cooling
- Multi Units, Room Air
Appliances
- Included: Dishwasher, Disposal, Microwave, Free-Standing Electric Range, Dryer, Washer
- Laundry: Inside Room
Features
- Flooring: Luxury Vinyl Plank
- Has fireplace: No
Interior area
- Total interior livable area: 1,873 sqft
Property
Parking
- Total spaces: 3
- Parking features: Attached, RV Possible, Garage Door Opener, Garage Faces Side
- Attached garage spaces: 3
Lot
- Size: 5.03 Acres
- Features: Irregular Lot
Details
- Zoning description: Residential
- Special conditions: Probate Listing
Construction
Type & style
- Home type: SingleFamily
- Architectural style: Contemporary
- Property subtype: Single Family Residence
Materials
- Stucco, Frame, Wood
- Foundation: Slab
- Roof: Metal
Condition
- Year built: 2019
Utilities & green energy
- Sewer: Septic System
- Water: Public
- Utilities for property: Electric, Propane
Community & HOA
Location
- Region: Brownsville
Financial & listing details
- Price per square foot: $254/sqft
- Price range: $475K - $475K
- Date on market: 5/21/2026
Price history
| Date | Event | Price |
|---|---|---|
| 7/7/2026 | Sold | $475,000-4.8%$254/sqft |
Source: MetroList Services of CA #226063068 Report a problem | ||
| 6/18/2026 | Pending sale | $499,000$266/sqft |
Source: MetroList Services of CA #226063068 Report a problem | ||
| 5/21/2026 | Listed for sale | $499,000+1230.7%$266/sqft |
Source: MetroList Services of CA #226063068 Report a problem | ||
| 7/11/2017 | Sold | $37,500$20/sqft |
Source: MetroList Services of CA #201502930 Report a problem | ||
Public tax history
Tax history is unavailable.
Neighborhood: 95919
Nearby homes
- $295,100-- bd-- ba-- sqft8558 Daken Cir, Brownsville, CA 95919Off Market
- $414,8003 bd2 ba1.7k sqft8585 Daken Cir, Brownsville, CA 95919Off Market
- $427,6003 bd2 ba1.7k sqft8595 Daken Cir, Brownsville, CA 95919Off Market
- $506,8003 bd3 ba2k sqft8542 Daken Cir, Brownsville, CA 95919Off Market
- $427,2003 bd2 ba1.6k sqft8575 Daken Cir, Brownsville, CA 95919Off Market
- $253,8003 bd2 ba1k sqft8567 Daken Cir, Brownsville, CA 95919Off Market
- $299,8002 bd2 ba1.1k sqft8603 Daken Cir, Brownsville, CA 95919Off Market
- $228,6003 bd2 ba1.9k sqft8555 Daken Cir, Brownsville, CA 95919Off Market
Nearby schools
GreatSchools rating
- 4/10Yuba Feather Elementary SchoolGrades: K-6Distance: 4.5 mi
- 6/10Foothill Intermediate SchoolGrades: 6-8Distance: 11.9 mi
- 4/10Marysville High SchoolGrades: 9-12Distance: 25.6 mi


Get pre-qualified for a loan
At Zillow Home Loans, we can pre-qualify you in as little as 5 minutes with no impact to your credit score.An equal housing lender. NMLS #10287.
- California
- Yuba County
- Brownsville
- 95919
- 8582 Daken
Nearby cities
Nearby zip codes
Other Brownsville Topics
