Move-in ready luxury with panoramic views!Seller has recently completed a full inspection, with all items addressed under the builder warranty--move in with complete confidence. Prepare to be impressed by this exquisitely upgraded 3-bedroom, 3-bathroom home with a 3-car garage, where refined design meets effortless outdoor living. With over $150,000 in high-end enhancements, this home delivers a seamless blend of sophistication, comfort, and panoramic beauty.The open-concept layout is crowned by vaulted, beamed ceilings, creating an inviting atmosphere. The chef's kitchen is both elegant and functional, featuring soft-close cabinetry, under-cabinet lighting, and a spacious walk-in pantry, ideal for entertaining or everyday luxury. Custom window treatments grace the entire home, including UV screens along the rear elevation, enhancing energy efficiency while preserving the stunning views.The primary suite is a true retreat, offering a generous bedroom and an oversized shower, and huge walk-in closet. One guest bedroom features a private ensuite bath, perfect for hosting or multi-generational living, while a dedicated office provides a quiet and refined space for remote work.Step outside and experience a private backyard sanctuary designed for beauty, relaxation, and minimal upkeep. The expansive yard showcases professionally designed, low-maintenance landscaping, highlighted by over 40 tons of decorative rock, pine trees, and a sycamore-- all supported by an efficient irrigation drip system. Entertain beneath the covered patio with a convenient roll down shade for added sun protection or enjoy the fully powered pergola, practice your short game on the custom chipping and putting green, or unwind in the luxurious saltwater spa as you take in serene, unobstructed panoramic views that stretch endlessly beyond the horizon.Additional premium features include an epoxy-finished garage with electric vehicle charging, RV parking with gated access, a fully fenced backyard with a raised privacy fence, and a whole-house water filtration system for elevated everyday living.Every detail of this home has been thoughtfully curated to offer a lifestyle of elegance, ease, and exceptional outdoor enjoyment. Welcome home!Please inquire about a lender-funded interest rate buy-down program for additional savings.Wake up to views that never get old. Come see this exceptional home in person--your next chapter starts here!
Sold for $785,000
Zillow last checked:
Listing updated:
Bought with:
Karen L Pokorney, SA517272000
Compass
Source: PAAR as distributed by MLS GRID,MLS#: 1079317
Price history
| Date | Event | Price |
|---|---|---|
| 4/8/2026 | Sold | $785,000-1.8%$304/sqft |
Source:  PAAR as distributed by MLS GRID #1079317 Report a problem PAAR as distributed by MLS GRID #1079317 Report a problem | ||
| 2/9/2026 | Contingent | $799,000$310/sqft |
Source: PAAR as distributed by MLS GRID #1079317 Report a problem | ||
| 2/5/2026 | Listed for sale | $799,000$310/sqft |
Source: PAAR as distributed by MLS GRID #1079317 Report a problem | ||
| 2/4/2026 | Listing removed | $799,000$310/sqft |
Source: PAAR as distributed by MLS GRID #1075384 Report a problem | ||
| 1/15/2026 | Price change | $799,000-3.1%$310/sqft |
Source: PAAR as distributed by MLS GRID #1075384 Report a problem | ||
| 1/4/2026 | Price change | $824,900-2.9%$320/sqft |
Source: PAAR as distributed by MLS GRID #1075384 Report a problem | ||
| 10/31/2025 | Price change | $849,900-2.9%$330/sqft |
Source: PAAR as distributed by MLS GRID #1075384 Report a problem | ||
| 9/26/2025 | Price change | $874,900-2.8%$339/sqft |
Source: PAAR as distributed by MLS GRID #1075384 Report a problem | ||
| 8/22/2025 | Listed for sale | $899,900+33.5%$349/sqft |
Source: PAAR as distributed by MLS GRID #1075384 Report a problem | ||
| 9/18/2024 | Sold | $674,000$261/sqft |
Source: PAAR as distributed by MLS GRID #1063818 Report a problem | ||
| 8/25/2024 | Pending sale | $674,000$261/sqft |
Source: PAAR as distributed by MLS GRID #1063818 Report a problem | ||
| 7/24/2024 | Price change | $674,000-3.6%$261/sqft |
Source: PAAR as distributed by MLS GRID #1063818 Report a problem | ||
| 7/15/2024 | Price change | $699,000-2.8%$271/sqft |
Source: PAAR as distributed by MLS GRID #1063818 Report a problem | ||
| 7/7/2024 | Price change | $719,000+2.9%$279/sqft |
Source: PAAR as distributed by MLS GRID #1063818 Report a problem | ||
| 5/29/2024 | Price change | $699,000-3%$271/sqft |
Source: PAAR as distributed by MLS GRID #1063818 Report a problem | ||
| 4/25/2024 | Price change | $720,790+1.2%$280/sqft |
Source: PAAR as distributed by MLS GRID #1063818 Report a problem | ||
| 4/20/2024 | Listed for sale | $712,203$276/sqft |
Source: PAAR as distributed by MLS GRID #1063818 Report a problem | ||
| 3/31/2024 | Listing removed | -- |
Source: PAAR as distributed by MLS GRID #1061209 Report a problem | ||
| 3/14/2024 | Price change | $712,203+0.3%$276/sqft |
Source: PAAR as distributed by MLS GRID #1061209 Report a problem | ||
| 12/29/2023 | Listed for sale | $710,053$275/sqft |
Source: PAAR as distributed by MLS GRID #1061209 Report a problem | ||
Nearby homes
- $772,5003 bd3 ba2.5k sqft8582 N Susanna Dr, Prescott Valley, AZ 86315Off Market
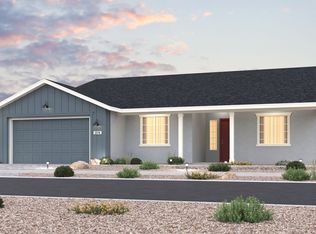
- $736,106-- bd-- ba2.3k sqft8604 N Suzanna Dr, Prescott Valley, AZ 86315Sold
- $608,4002 bd2 ba1.9k sqft13493 E Palomino Way, Prescott Valley, AZ 86315Off Market

- $691,127-- bd-- ba2.3k sqft8626 N Suzanna Dr, Prescott Valley, AZ 86315Sold


Get pre-qualified for a loan
At Zillow Home Loans, we can pre-qualify you in as little as 5 minutes with no impact to your credit score.An equal housing lender. NMLS #10287.
