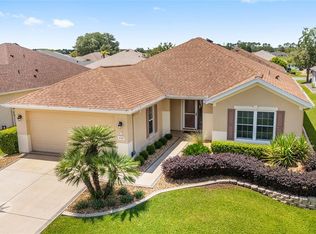
Virtually Staged. Not too big and not too small—this WELL-MAINTAINED CITATION MODEL, 2 Bedroom, 2 Bath home with a DEN offers the perfect balance of comfort, functionality, and Florida living. From the moment you arrive, you’ll notice the attractive curb appeal with manicured landscaping, and a welcoming entrance. Step inside and you are greeted by an open floor plan with volume ceilings and an abundance of natural light. The main living area feature easy-care flooring and a layout that flows seamlessly from the living room to the dining area—perfect for both everyday living and entertaining. The kitchen is designed with convenience in mind, offering ample cabinet space and plenty of counter area. Whether preparing meals or hosting guests, this space is both practical and inviting.This well-designed 2-bedroom, 2-bath home also features a flexible den—ideal for a home office, library, or additional guest accommodations. The primary suite provides a relaxing retreat with a spacious bedroom, generous closet space, and an en-suite bath. The guest bedroom and bath are thoughtfully positioned to provide privacy for visitors. Enjoy the Florida lifestyle year-round in the screened lanai, perfect for morning coffee or evening relaxation. The outdoor space offers privacy and a peaceful setting to unwind. Won't last lon g at this great price. Roof new 2021, HVAC 2013. ALL FURNITURE SHOWN IS VIRTUAL
For sale
Price cut: $10K (7/15)
$249,000
8582 SE 133RD LANE, SUMMERFIELD, FL 34491
2beds
1,575sqft
Single Family Residence
Built in 2004
6,098 Square Feet Lot
$243,300 Zestimate®
$158/sqft
$214/mo HOA
What's special
Abundance of natural lightEasy-care flooringWelcoming entrance
- 133 days
- 332
- 21
Zillow last checked:
Listing updated:
Listed by:
Robert Slutsky 352-572-0551,
RE/MAX PREMIER REALTY LADY LK 352-753-2029
Source: Stellar MLS,MLS#: G5111399 Originating MLS: Lake and Sumter
Originating MLS: Lake and Sumter
Facts & features
Interior
Bedrooms & bathrooms
- Bedrooms: 2
- Bathrooms: 2
- Full bathrooms: 2
Primary bedroom
- Features: Walk-In Closet(s)
- Level: First
- Area: 218.23 Square Feet
- Dimensions: 13.9x15.7
Bedroom 2
- Features: Built-in Closet
- Level: First
- Area: 126.54 Square Feet
- Dimensions: 11.1x11.4
Balcony porch lanai
- Level: First
- Area: 43.2 Square Feet
- Dimensions: 8x5.4
Balcony porch lanai
- Level: First
- Area: 288 Square Feet
- Dimensions: 28.8x10
Den
- Level: First
- Area: 110 Square Feet
- Dimensions: 11x10
Dining room
- Level: First
- Area: 119.34 Square Feet
- Dimensions: 13.1x9.11
Kitchen
- Level: First
- Area: 132 Square Feet
- Dimensions: 11x12
Living room
- Level: First
- Area: 315.9 Square Feet
- Dimensions: 16.2x19.5
Heating
- Central, Electric, Heat Pump
Cooling
- Central Air
Appliances
- Included: Dishwasher, Dryer, Microwave, Range, Refrigerator, Washer
- Laundry: Inside
Features
- Ceiling Fan(s), Primary Bedroom Main Floor, Split Bedroom, Thermostat, Walk-In Closet(s)
- Flooring: Carpet, Laminate, Tile
- Has fireplace: No
Interior area
- Total structure area: 2,329
- Total interior livable area: 1,575 sqft
Video & virtual tour
Property
Parking
- Total spaces: 2
- Parking features: Garage - Attached
- Attached garage spaces: 2
- Details: Garage Dimensions: 20x21
Features
- Levels: One
- Stories: 1
- Exterior features: Private Entrance, Private Mailbox, Rain Gutters
Lot
- Size: 6,098 Square Feet
- Dimensions: 60 x 100
Details
- Parcel number: 6126145000
- Zoning: PUD
- Special conditions: None
Construction
Type & style
- Home type: SingleFamily
- Property subtype: Single Family Residence
Materials
- Block, Concrete, Stucco
- Foundation: Slab
- Roof: Shingle
Condition
- New construction: No
- Year built: 2004
Details
- Builder model: Citation
- Builder name: Pulte
Utilities & green energy
- Sewer: Public Sewer
- Water: Public
- Utilities for property: BB/HS Internet Available, Cable Available, Electricity Connected, Public, Sewer Connected, Street Lights, Underground Utilities
Community & HOA
Community
- Features: Clubhouse, Deed Restrictions, Dog Park, Fitness Center, Gated Community - Guard, Golf Carts OK, Golf, Park, Pool, Racquetball, Restaurant, Sidewalks, Tennis Court(s)
- Pet fee: $0 monthly
- Senior community: Yes
- Subdivision: SPRUCE CREEK GC
HOA
- Has HOA: Yes
- Amenities included: Clubhouse, Fence Restrictions, Fitness Center, Gated, Golf Course, Maintenance, Park, Pickleball Court(s), Pool, Racquetball, Recreation Facilities, Storage, Tennis Court(s), Vehicle Restrictions
- Services included: 24-Hour Guard, Community Pool, Reserve Fund, Maintenance Grounds, Manager, Pool Maintenance, Private Road, Recreational Facilities, Trash
- HOA fee: $214 monthly
- HOA name: Leland Management Nicole Arias
- HOA phone: 352-307-0696
Location
- Region: Summerfield
Financial & listing details
- Price per square foot: $158/sqft
- Tax assessed value: $245,292
- Annual tax amount: $2,378
- Date on market: 4/24/2026
- Cumulative days on market: 116 days
- Listing terms: Cash,Conventional,VA Loan
- Ownership: Fee Simple
- Total actual rent: 0
- Electric utility on property: Yes
- Road surface type: Paved
Estimated market value
$243,300
$231,000 - $255,000
$1,923/mo
Price history
| Date | Event | Price |
|---|---|---|
| 7/15/2026 | Price change | $249,000-3.9%$158/sqft |
Source:  Stellar MLS #G5111399 Report a problem Stellar MLS #G5111399 Report a problem | ||
| 4/24/2026 | Listed for sale | $259,000+57%$164/sqft |
Source: Stellar MLS #G5111399 Report a problem | ||
| 6/1/2015 | Sold | $165,000-8.2%$105/sqft |
Source: Stellar MLS #G4810342 Report a problem | ||
| 4/23/2015 | Pending sale | $179,750$114/sqft |
Source: RE/MAX PREMIER REALTY, INC #G4810342 Report a problem | ||
| 3/25/2015 | Listed for sale | $179,750+9.4%$114/sqft |
Source: Premier Realty of Ocala, Inc. #423053 Report a problem | ||
| 1/3/2005 | Sold | $164,300$104/sqft |
Source: Public Record Report a problem | ||
Public tax history
| Year | Property taxes | Tax assessment |
|---|---|---|
| 2025 | $2,379 +11.7% | $166,628 +2.9% |
| 2024 | $2,131 +2.8% | $161,932 +3% |
| 2023 | $2,072 -0.2% | $157,216 +3% |
| 2022 | $2,076 +0.3% | $152,637 +3% |
| 2021 | $2,069 +0.9% | $148,191 +1.4% |
| 2020 | $2,051 +1.7% | $146,145 +2.3% |
| 2019 | $2,017 | $142,859 +1.9% |
| 2018 | $2,017 +6.6% | $140,195 +1.4% |
| 2017 | $1,892 +30.2% | $138,196 +2.1% |
| 2016 | $1,454 | $135,354 +23.2% |
| 2015 | $1,454 +6.3% | $109,834 +0.8% |
| 2014 | $1,367 +2.7% | $108,962 +1.5% |
| 2013 | $1,331 -10.6% | $107,352 -8.5% |
| 2012 | $1,488 -6.9% | $117,265 -5.5% |
| 2011 | $1,598 -7.7% | $124,146 -6.8% |
| 2010 | $1,731 -11.5% | $133,183 -11.7% |
| 2009 | $1,956 -1.6% | $150,864 -2.6% |
| 2008 | $1,987 -5.5% | $154,958 +3% |
| 2007 | $2,103 -6.3% | $150,446 +2.5% |
| 2006 | $2,244 | $146,777 +3% |
| 2005 | -- | $142,501 +470% |
| 2004 | -- | $25,000 |
Find assessor info on the county website
Monthly payment
Est. payment
Payment breakdown
Explore the cost of this home by adjusting the details. Changes won't be saved.Climate risks
Neighborhood: 34491
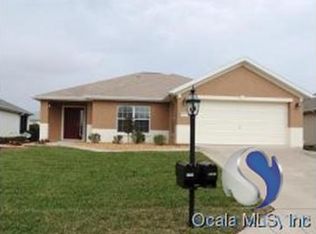
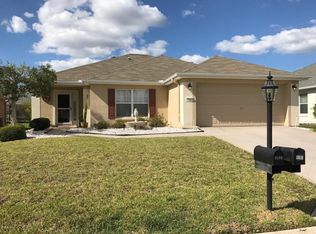
Similar homes
- $225,0002 bd2 ba1.2k sqft14160 SE 85TH AVENUE, SUMMERFIELD, FL 34491For Sale
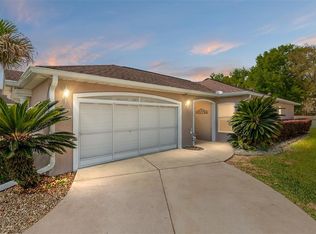
 MLS ID #OM721734, Linda Trahan, SELLSTATE NGR- SUMMERFIELD. Stellar MLS
 - $245,0002 bd2 ba1.6k sqft9532 SE 173RD LANE, SUMMERFIELD, FL 34491For Sale
 MLS ID #OM725266, Scott Coldwell, COLDWELL REALTY SOLD GUARANTEE. Stellar MLS
 - $255,0002 bd2 ba1.2k sqft17926 SE 97TH COURT, SUMMERFIELD, FL 34491For Sale
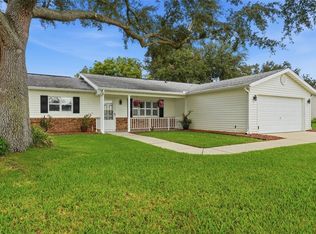 MLS ID #G5116906, Jenny Holsapple, HANSON REAL ESTATE GROUP, INC.. Stellar MLS
 - $314,0002 bd2 ba1.5k sqft8588 SE 134TH STREET, SUMMERFIELD, FL 34491For Sale
 MLS ID #OM727689, Jaylene Sheldon, RE/MAX PREMIER REALTY LADY LK. Stellar MLS
 - $279,3002 bd2 ba1.5k sqft11728 SE 91ST CIRCLE, SUMMERFIELD, FL 34491For SaleMLS ID #OM730860, Jaylene Sheldon, RE/MAX PREMIER REALTY LADY LK. Stellar MLS
- $269,5003 bd2 ba1.5k sqft9210 SE 118TH LOOP, SUMMERFIELD, FL 34491For SaleMLS ID #OM722246, Crystal McCall, KELLER WILLIAMS CORNERSTONE RE. Stellar MLS
- $339,9002 bd2 ba1.6k sqft8716 SE 136TH PLACE, SUMMERFIELD, FL 34491For SaleMLS ID #OM728444, Virgil Kapp, SELLSTATE NGR- SUMMERFIELD. Stellar MLS
- $249,9003 bd2 ba1.4k sqft17814 SE 107TH TERRACE, SUMMERFIELD, FL 34491For SaleMLS ID #G5112062, Edalys Ramos, EXP REALTY LLC. Stellar MLS
- $309,0003 bd2 ba2k sqft8789 SE 136TH LANE, SUMMERFIELD, FL 34491For SaleMLS ID #G5105202, Robert Slutsky, RE/MAX PREMIER REALTY LADY LK. Stellar MLS
- $328,9003 bd2 ba2.2k sqft9082 SE 135TH LOOP, SUMMERFIELD, FL 34491For SaleMLS ID #OM727252, Virgil Kapp, SELLSTATE NGR- SUMMERFIELD. Stellar MLS
- $274,9993 bd2 ba1.3k sqft12220 SE 172ND LANE, SUMMERFIELD, FL 34491For SaleMLS ID #OM729079, Cristine Kelty, EXP REALTY LLC. Stellar MLS
- $279,9003 bd3 ba1.9k sqft17676 SE 102ND CIRCLE, SUMMERFIELD, FL 34491For SaleMLS ID #OM727515, Charles Campbell, JUDY L. TROUT REALTY. Stellar MLS
- $328,9503 bd2 ba2k sqft13766 SE 89TH AVENUE, SUMMERFIELD, FL 34491For SaleMLS ID #OM714790, Dora Campbell, KELLER WILLIAMS CORNERSTONE RE. Stellar MLS
- $334,0002 bd2 ba1.5k sqft12603 SE 90TH TERRACE, SUMMERFIELD, FL 34491For SaleMLS ID #OM727507, Virgil Kapp, SELLSTATE NGR- SUMMERFIELD. Stellar MLS
- $329,0002 bd2 ba2.1k sqft9244 SE 128TH STREET, SUMMERFIELD, FL 34491For SaleMLS ID #OM710460, Carol Castineira, RE/MAX FOXFIRE - SUMMERFIELD. Stellar MLS
- $331,9002 bd2 ba1.8k sqft9003 SE 118TH LANE, SUMMERFIELD, FL 34491For SaleMLS ID #OM721111, Virgil Kapp, SELLSTATE NGR- SUMMERFIELD. Stellar MLS
- $255,0002 bd2 ba1.1k sqft17300 SE 93RD HEYWARD AVENUE, THE VILLAGES, FL 32162For SaleMLS ID #G5112530, Debbie Schoonover, REALTY EXECUTIVES IN THE VILLAGES. Stellar MLS
- $259,0002 bd2 ba1.1k sqft17421 SE 78TH HARMONY CIRCLE, THE VILLAGES, FL 32162For SaleMLS ID #G5113905, Crystal Burbage, REALTY EXECUTIVES IN THE VILLAGES. Stellar MLS
- $295,0003 bd2 ba1.7k sqft17083 SE 115TH TERRACE ROAD, SUMMERFIELD, FL 34491For SaleMLS ID #G5111093, Lena Morgan, LPT REALTY, LLC. Stellar MLS
- $249,8002 bd2 ba1.2k sqft5085 NE 122ND BOULEVARD, OXFORD, FL 34484For SaleMLS ID #G5112323, Lynn Bartlett, RE/MAX PREMIER REALTY LADY LK. Stellar MLS
