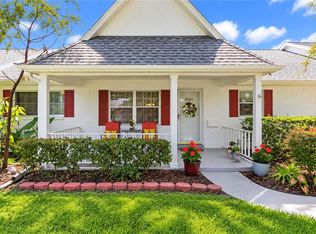
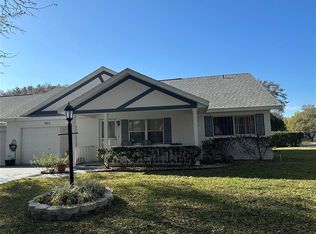
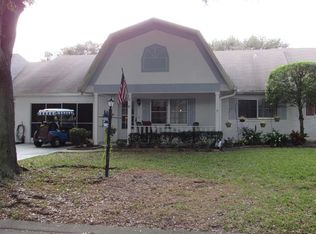
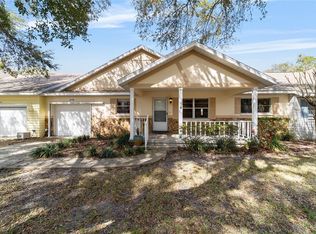
**BACK ON THE MARKET, NO FAULT OF THE SELLER.** Welcome to this beautifully maintained Birmingham Villa, ideally situated as a desirable end unit with expansive green space right next door, offering added privacy and a peaceful setting. Clean, bright, and move-in ready, this home has been lovingly cared for and is ready for its next owner to enjoy from day one. The inviting floor plan provides comfortable living spaces filled with natural light, while the end-unit location creates an open and airy feel. Step outside and enjoy the convenience of additional green space just steps from your door—perfect for relaxing, walking, or simply enjoying the Florida lifestyle. This exceptional home includes a 2015 Club Car golf cart with batteries that are less than two years old. Additional upgrades and features provide peace of mind, including a limited-key security system, a whole-house surge protector, a water heater installed in May 2026, a roof replaced in 2021, and an HVAC system installed in November 2019. The washer was replaced in 2025, and the dryer was replaced on June 7, 2026. The dishwasher was installed in October 2023. The charming back porch is the perfect spot to enjoy your morning coffee, read a book, or unwind at the end of the day while taking in the peaceful surroundings. With its desirable end-unit location, beautiful green space, numerous updates, and move-in-ready condition, this villa offers an outstanding opportunity to enjoy comfortable, low-maintenance living. This is truly a must-see home!
Sold for $132,000
Zillow last checked:
Listing updated:
Bought with:
Ruth Benavides Rivera, 3525162
GLOBALWIDE REALTY LLC
Source: Stellar MLS,MLS#: OM726342 Originating MLS: Ocala - Marion
Originating MLS: Ocala - Marion
Price history
| Date | Event | Price |
|---|---|---|
| 10/1/2026 | Sold | $132,000-4.3%$96/sqft |
Source:  Stellar MLS #OM726342 Report a problem Stellar MLS #OM726342 Report a problem | ||
| 9/3/2026 | Pending sale | $137,900$101/sqft |
Source: Stellar MLS #OM726342 Report a problem | ||
| 8/1/2026 | Listed for sale | $137,900$101/sqft |
Source: Stellar MLS #OM726342 Report a problem | ||
| 6/16/2026 | Pending sale | $137,900$101/sqft |
Source: Stellar MLS #OM726342 Report a problem | ||
| 6/10/2026 | Listed for sale | $137,900+88.9%$101/sqft |
Source: Stellar MLS #OM726342 Report a problem | ||
| 8/11/2017 | Sold | $73,000-5.1%$53/sqft |
Source:  OMCAR #520746 Report a problem OMCAR #520746 Report a problem | ||
| 7/10/2017 | Pending sale | $76,900$56/sqft |
Source: BERKSHIRE HATHAWAY H.S. HOMETEAM #520746 Report a problem | ||
| 7/2/2017 | Price change | $76,900-6.8%$56/sqft |
Source: BERKSHIRE HATHAWAY H.S. HOMETEAM #520746 Report a problem | ||
| 3/20/2017 | Listed for sale | $82,500$60/sqft |
Source: BERKSHIRE HATHAWAY H.S. HOMETEAM #515609 Report a problem | ||
Get a cash offer in 3 minutes
Find out how much your home could sell for in as little as 3 minutes with a no-obligation cash offer.
Estimated market value
$131,200
