Welcome to 8583 Adalina Place, a stunning Mediterranean-style luxury house that exudes elegance and grandeur. This exquisite 6 bedroom, 5 bathroom property located at a GATED community, just 10 minutes from MCO INTERNATIONAL AIRPORT and 2 minutes from USTA National Campus LAKE NONA offers the perfect blend of timeless charm and modern amenities, making it the ideal home for those seeking a touch of opulence. Step inside this magnificent residence and be greeted by soaring 20-foot ceilings that create an immediate sense of grandeur. The open floor plan seamlessly connects the living spaces, allowing for effortless flow and easy entertaining. Custom accent walls throughout add a unique touch of sophistication, while large windows flood the home with natural light, highlighting its true beauty. The gourmet-style kitchen is a culinary enthusiast's dream come true. With sleek appliances, ample counter space, and an abundance of storage, preparing meals will be an absolute pleasure. The kitchen seamlessly transitions into the family room area where you can enjoy intimate family dinners or host lavish gatherings. Escape to the luxurious master suite and indulge in its spa-like bathroom featuring an alcove tub and separate shower with three shower heads. The four additional bedrooms are generously sized, providing plenty of space for family members or guests to feel right at home. Each bedroom boasts its own en-suite bathroom, ensuring privacy and convenience. Outside, discover a private oasis designed for relaxation and entertainment. The luxury pool with sun tanning beds in the pool and the natural stone travertine floors which is considered to be one of the “luxury” options when it comes to putting together a pool deck, offers a touch. The pool heater has the ability to transform the entire pool into a jacuzzi. A beautiful lanai overlooks a tranquil courtyard, creating the perfect setting for al fresco dining or simply unwinding with a good book. The cabana provides a shaded retreat from the sun, while the spa offers an inviting space to soak and rejuvenate after a long day. Situated in the sought-after neighborhood Village Walk, this home is conveniently located near A-rated schools, Lake Nona Medical City, other Lake Nona shopping centers and restaurants, and major transportation routes such as SR 417 & 528. Village Walk also offers amazing amenities such as tennis courts, playground, pool, fitness center and clubhouse. Whether you're looking for quiet suburban living or easy access to city amenities, this property offers the best of both worlds! Don't miss the opportunity to own this gorgeous Mediterranean-style masterpiece. Schedule your private tour today and experience the epitome of luxury living!
Sold for $1,575,000
$1,575,000
8583 ADALINA PLACE, ORLANDO, FL 32827
6beds
5,120sqft
Single Family Residence
Built in 2018
9,618 Square Feet Lot
$1,587,600 Zestimate®
$308/sqft
$6,319 Estimated rent
Home value
$1,587,600
$1.49M - $1.68M
$6,319/mo
Zestimate® history
Owner options
List your home for rent
$6,319/mo
Rent Zestimate®
Find your next renter with Zillow Rental Manager. Plus, with online applications, you can quickly screen prospective tenants – for free.
$6,319/mo
Rent Zestimate®
Refinance and save
$11,911/mo
Est. payment
Refinancing to a lower rate could help reduce your monthly payments and save thousands over the life of the loan.
$11,911/mo
Est. payment
Explore your selling options
Work with a Zillow partner agent
Leverage their expertise and Zillow's premium Showcase listings to get your home seen by more buyers.
Get startedList with your own agent
Get your home in front of millions of buyers by listing it on Zillow.
Learn how to do itSell it yourself
Take full control of how buyers see your home on Zillow by listing For Sale by Owner (FSBO).
List your homeWhat's special
Zillow last checked:
Listing updated:
Listed by:
Waleska Ramos Rodriguez 321-460-9798,
CENTURY 21 NEXT LEVEL REALTY 407-969-0016
Bought with:
Waleska Ramos Rodriguez, 3452200
CENTURY 21 NEXT LEVEL REALTY
Source: Stellar MLS,MLS#: S5089236 Originating MLS: Osceola
Originating MLS: Osceola
Facts & features
Interior
Bedrooms & bathrooms
- Bedrooms: 6
- Bathrooms: 5
- Full bathrooms: 5
Rooms
- Room types: Den/Library/Office
Primary bedroom
- Features: Walk-In Closet(s)
- Level: Second
- Dimensions: 23x18
Bedroom 2
- Features: Built-in Closet
- Level: Second
- Dimensions: 13x13
Bedroom 3
- Features: Walk-In Closet(s)
- Level: Second
- Dimensions: 13x16
Bedroom 4
- Features: Walk-In Closet(s)
- Level: Second
- Dimensions: 13x15
Bedroom 5
- Features: Walk-In Closet(s)
- Level: First
- Dimensions: 17x12
Primary bathroom
- Level: Second
- Dimensions: 18x14
Dining room
- Level: First
- Dimensions: 14x13
Family room
- Level: First
- Dimensions: 31x33
Kitchen
- Level: First
- Dimensions: 17x12
Laundry
- Level: Second
- Dimensions: 11x10
Living room
- Level: First
- Dimensions: 23x17
Loft
- Level: Second
- Dimensions: 28x22
Office
- Level: First
- Dimensions: 14x11
Heating
- Central, Electric, Natural Gas
Cooling
- Central Air
Appliances
- Included: Oven, Convection Oven, Dishwasher, Disposal, Dryer, Electric Water Heater, Exhaust Fan, Microwave, Range, Refrigerator, Washer, Water Purifier, Water Softener
- Laundry: Inside, Laundry Room, Upper Level
Features
- Built-in Features, Cathedral Ceiling(s), Ceiling Fan(s), Eating Space In Kitchen, High Ceilings, In Wall Pest System, Kitchen/Family Room Combo, Primary Bedroom Main Floor, Open Floorplan, Solid Surface Counters, Split Bedroom, Stone Counters, Thermostat, Tray Ceiling(s), Vaulted Ceiling(s), Walk-In Closet(s), Wet Bar
- Flooring: Carpet, Ceramic Tile, Epoxy, Porcelain Tile
- Doors: Outdoor Grill, Outdoor Kitchen, Sliding Doors
- Windows: Blinds, Double Pane Windows, Drapes, ENERGY STAR Qualified Windows, Rods, Shutters, Window Treatments
- Has fireplace: No
Interior area
- Total structure area: 6,986
- Total interior livable area: 5,120 sqft
Property
Parking
- Total spaces: 3
- Parking features: Driveway, Garage Door Opener, Garage Faces Side, Off Street, On Street, Oversized, Parking Pad, Split Garage
- Attached garage spaces: 3
- Has uncovered spaces: Yes
Features
- Levels: Two
- Stories: 2
- Patio & porch: Covered, Deck, Rear Porch
- Exterior features: Courtyard, Irrigation System, Outdoor Grill, Outdoor Kitchen, Rain Gutters, Sidewalk, Sprinkler Metered
- Has private pool: Yes
- Pool features: Deck, Gunite, Heated, In Ground, Lighting
- Has spa: Yes
- Spa features: Heated, In Ground
- Has view: Yes
- View description: Park/Greenbelt, Trees/Woods, Water
- Water view: Water
Lot
- Size: 9,618 Square Feet
- Features: Conservation Area
- Residential vegetation: Trees/Landscaped
Details
- Additional structures: Cabana, Outdoor Kitchen
- Parcel number: 182431268100860
- Zoning: PD
- Special conditions: None
Construction
Type & style
- Home type: SingleFamily
- Architectural style: Mediterranean
- Property subtype: Single Family Residence
Materials
- Block, Stucco
- Foundation: Slab
- Roof: Tile
Condition
- Completed
- New construction: No
- Year built: 2018
Details
- Builder model: Sunchase
- Builder name: Pulte
Utilities & green energy
- Sewer: Public Sewer
- Water: Public
- Utilities for property: Cable Connected, Electricity Connected, Public, Sewer Connected, Sprinkler Well, Street Lights
Community & HOA
Community
- Features: Deed Restrictions, Fitness Center, Gated Community - Guard, Playground, Pool, Sidewalks
- Security: Closed Circuit Camera(s), Gated Community, Security Gate, Security System, Smoke Detector(s)
- Pet fee: $0 monthly
- Subdivision: ENCLAVE/VLG WALK PH 2
HOA
- Has HOA: Yes
- Amenities included: Basketball Court, Clubhouse, Fitness Center, Gated, Pickleball Court(s), Playground, Pool, Recreation Facilities, Security, Tennis Court(s)
- HOA fee: $502 monthly
- HOA name: Tamela Machino
- HOA phone: 407-888-2704
Location
- Region: Orlando
Financial & listing details
- Price per square foot: $308/sqft
- Tax assessed value: $1,220,333
- Annual tax amount: $19,410
- Date on market: 9/8/2023
- Cumulative days on market: 216 days
- Listing terms: Cash,Conventional,VA Loan
- Ownership: Fee Simple
- Total actual rent: 0
- Electric utility on property: Yes
- Road surface type: Asphalt, Brick
Price history
| Date | Event | Price |
|---|---|---|
| 12/1/2023 | Sold | $1,575,000-7.2%$308/sqft |
Source:  Stellar MLS #S5089236 Report a problem Stellar MLS #S5089236 Report a problem | ||
| 10/30/2023 | Pending sale | $1,696,990$331/sqft |
Source: Stellar MLS #S5089236 Report a problem | ||
| 10/9/2023 | Price change | $1,696,990-2.5%$331/sqft |
Source: Stellar MLS #S5089236 Report a problem | ||
| 9/9/2023 | Listed for sale | $1,740,000-2.8%$340/sqft |
Source: Stellar MLS #S5089236 Report a problem | ||
| 7/17/2023 | Listing removed | -- |
Source: Stellar MLS #O6087545 Report a problem | ||
| 2/3/2023 | Listed for sale | $1,790,000+98.9%$350/sqft |
Source: Stellar MLS #O6087545 Report a problem | ||
| 10/8/2018 | Sold | $899,900-7.9%$176/sqft |
Source: Public Record Report a problem | ||
| 7/19/2018 | Price change | $977,385+0.3%$191/sqft |
Source: Pulte Homes Report a problem | ||
| 7/14/2018 | Price change | $974,185-2.5%$190/sqft |
Source: Pulte Homes Report a problem | ||
| 7/7/2018 | Price change | $999,185+2.6%$195/sqft |
Source: Pulte Homes Report a problem | ||
| 7/5/2018 | Price change | $974,185-2.5%$190/sqft |
Source: Pulte Homes Report a problem | ||
| 6/30/2018 | Price change | $999,185+2.6%$195/sqft |
Source: Pulte Homes Report a problem | ||
| 6/13/2018 | Price change | $974,185+2%$190/sqft |
Source: Pulte Homes Report a problem | ||
| 6/4/2018 | Price change | $954,685+0.5%$186/sqft |
Source: Pulte Homes Report a problem | ||
| 5/9/2018 | Price change | $949,685-0.9%$185/sqft |
Source: Pulte Homes Report a problem | ||
| 5/4/2018 | Price change | $958,685-0.5%$187/sqft |
Source: Pulte Homes Report a problem | ||
| 5/3/2018 | Price change | $963,685+0.5%$188/sqft |
Source: Pulte Homes Report a problem | ||
| 3/17/2018 | Price change | $958,685-0.3%$187/sqft |
Source: Pulte Homes Report a problem | ||
| 3/9/2018 | Price change | $961,2850%$188/sqft |
Source: Pulte Homes Report a problem | ||
| 2/20/2018 | Price change | $961,385-1.4%$188/sqft |
Source: Pulte Homes Report a problem | ||
| 2/3/2018 | Price change | $974,785+1.4%$190/sqft |
Source: Pulte Homes Report a problem | ||
| 1/24/2018 | Price change | $961,385-2%$188/sqft |
Source: Pulte Homes Report a problem | ||
| 1/6/2018 | Price change | $981,385+0.3%$192/sqft |
Source: Pulte Homes Report a problem | ||
| 1/3/2018 | Price change | $978,585+0.5%$191/sqft |
Source: Pulte Homes Report a problem | ||
| 12/5/2017 | Listed for sale | $973,585$190/sqft |
Source: Pulte Homes Report a problem | ||
Public tax history
| Year | Property taxes | Tax assessment |
|---|---|---|
| 2024 | $24,395 +12.2% | $1,220,333 +17.6% |
| 2023 | $21,742 +12% | $1,038,100 +10% |
| 2022 | $19,410 +7% | $943,727 +10% |
| 2021 | $18,143 -0.2% | $857,934 +0.5% |
| 2020 | $18,171 -4% | $853,261 -1.9% |
| 2019 | $18,926 +263.3% | $869,588 +464.7% |
| 2018 | $5,209 | $154,000 +10% |
| 2017 | $5,209 +9.4% | $140,000 |
| 2016 | $4,761 -7.4% | $140,000 +90222.6% |
| 2015 | $5,142 | $155 |
Find assessor info on the county website
Neighborhood: Lake Nona Central
Nearby homes
- $1,577,6005 bd5 ba4.9k sqft8577 Adalina Pl, Orlando, FL 32827Off Market
- $1,399,9995 bd5 ba4.9k sqft8591 Adalina Pl, Orlando, FL 32827For Sale

- $1,398,7004 bd5 ba4.8k sqft8569 Adalina Pl, Orlando, FL 32827Off Market
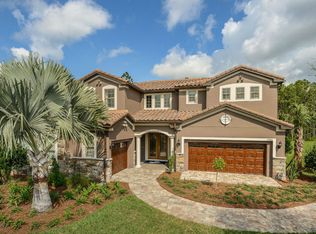
- $100-- bd-- ba-- sqftAdalina Pl, Orlando, FL 32827Off Market
- $1,340,0005 bd6 ba4.9k sqft10954 Savona Way, Orlando, FL 32827Off Market
- $1,741,0005 bd5 ba4.8k sqft8584 Adalina Pl, Orlando, FL 32827Off Market
- $1,025,0003 bd3 ba2.8k sqft10946 Savona Way, Orlando, FL 32827Sold
- $1,500,0004 bd6 ba4.4k sqft8578 Adalina Pl, Orlando, FL 32827Sold
Nearby schools
GreatSchools rating
- 8/10Village Park ElementaryGrades: PK-5Distance: 1.8 mi
- 10/10Lake Nona Middle SchoolGrades: 6-8Distance: 2.4 mi
- 7/10Lake Nona High SchoolGrades: 9-12Distance: 1.4 mi
Schools provided by the listing agent
- Elementary: Village Park Elementary
- Middle: Lake Nona Middle School
- High: Lake Nona High
Source: Stellar MLS. This data may not be complete. We recommend contacting the local school district to confirm school assignments for this home.
Get a cash offer in 3 minutes
Find out how much your home could sell for in as little as 3 minutes with a no-obligation cash offer.
Estimated market value
$1,587,600
Get a cash offer in 3 minutes
Find out how much your home could sell for in as little as 3 minutes with a no-obligation cash offer.
Estimated market value
$1,587,600
- Florida
- Orange County
- Orlando
- 32827
- Lake Nona Central
- 8583 ADALINA PLACE
Nearby cities
Nearby neighborhoods
Nearby zip codes
Other Orlando Topics
