New Construction - Ready Now! Built by America's Most Trusted Homebuilder. Welcome to the Bermuda at 8583 Big Dipper Drive at Cassia at Skye Ranch, a stunning two-story home designed for connection, comfort, and flow. From the moment you enter the foyer, you’re greeted with views straight through to the extended lanai. A private study and half bath sit just off the entry, while the heart of the home features an open gourmet kitchen, casual dining area, and spacious great room—all perfect for gathering. The kitchen offers generous counter space, a large island, and a walk-in pantry. Tucked off the great room, the first-floor primary suite is a true retreat with a dual-sink vanity, oversized shower, and large walk-in closet. Upstairs, three secondary bedrooms and two full baths provide flexibility, including one bedroom with a private ensuite. Set in the heart of Sarasota, Skye Ranch blends everyday living with natural beauty. Located at Clark and Lorraine Road, this thoughtfully planned community is surrounded by grand oaks, forested wetlands, and pristine lakes. Residents enjoy miles of scenic trails, lush parks, and top-tier amenities—all designed to celebrate the outdoors while offering the comfort of modern living. Additional highlights include: an extended screened lanai, gourmet kitchen, and a study. Photos are for representative purposes only. MLS#A4654022
Sold for $677,187
$677,187
8583 BIG DIPPER DRIVE, SARASOTA, FL 34241
4beds
3,053sqft
Single Family Residence
Built in 2025
8,264 Square Feet Lot
$652,800 Zestimate®
$222/sqft
$4,498 Estimated rent
Home value
$652,800
$588,000 - $725,000
$4,498/mo
Zestimate® history
Owner options
List your home for rent
$4,498/mo
Rent Zestimate®
Find your next renter with Zillow Rental Manager. Plus, with online applications, you can quickly screen prospective tenants – for free.
$4,498/mo
Rent Zestimate®
Refinance and save
$4,575/mo
Est. payment
Refinancing to a lower rate could help reduce your monthly payments and save thousands over the life of the loan.
$4,575/mo
Est. payment
Explore your selling options
Work with a Zillow partner agent
Leverage their expertise and Zillow's premium Showcase listings to get your home seen by more buyers.
Get startedList with your own agent
Get your home in front of millions of buyers by listing it on Zillow.
Learn how to do itSell it yourself
Take full control of how buyers see your home on Zillow by listing For Sale by Owner (FSBO).
List your homeWhat's special
Large islandExtended screened lanaiExtended lanaiForested wetlandsSecondary bedroomsOpen gourmet kitchenPristine lakes
Zillow last checked:
Listing updated:
Listed by:
Michelle Campbell 941-789-5555,
TAYLOR MORRISON RLTY OF FLA 866-495-6006
Bought with:
Non-Member Agent
STELLAR NON-MEMBER OFFICE
Source: Stellar MLS,MLS#: A4654022 Originating MLS: Sarasota - Manatee
Originating MLS: Sarasota - Manatee
Facts & features
Interior
Bedrooms & bathrooms
- Bedrooms: 4
- Bathrooms: 4
- Full bathrooms: 3
- 1/2 bathrooms: 1
Rooms
- Room types: Den/Library/Office, Loft
Primary bedroom
- Features: Walk-In Closet(s)
- Level: First
- Area: 224 Square Feet
- Dimensions: 16x14
Bedroom 2
- Features: Built-in Closet
- Level: Second
Bedroom 3
- Features: Built-in Closet
- Level: Second
Bedroom 4
- Features: Built-in Closet
- Level: Second
Primary bathroom
- Features: Dual Sinks, En Suite Bathroom, Tub with Separate Shower Stall, Water Closet/Priv Toilet
- Level: First
Den
- Features: Built-in Closet
- Level: First
Dining room
- Level: First
- Area: 180 Square Feet
- Dimensions: 18x10
Great room
- Level: First
- Area: 270 Square Feet
- Dimensions: 18x15
Kitchen
- Features: Breakfast Bar, Kitchen Island, Pantry
- Level: First
Laundry
- Level: First
Loft
- Features: No Closet
- Level: Second
Heating
- Central
Cooling
- Central Air
Appliances
- Included: Oven, Cooktop, Dishwasher, Microwave, Tankless Water Heater
- Laundry: Electric Dryer Hookup, Inside, Laundry Room, Washer Hookup
Features
- Open Floorplan, Primary Bedroom Main Floor, Walk-In Closet(s)
- Flooring: Carpet, Tile
- Doors: Sliding Doors
- Windows: Window Treatments, Hurricane Shutters
- Has fireplace: No
Interior area
- Total structure area: 4,076
- Total interior livable area: 3,053 sqft
Property
Parking
- Total spaces: 2
- Parking features: Driveway, Garage Door Opener
- Attached garage spaces: 2
- Has uncovered spaces: Yes
Features
- Levels: Two
- Stories: 2
- Exterior features: Irrigation System
- Has view: Yes
- View description: Water
- Water view: Water
Lot
- Size: 8,264 Square Feet
Details
- Parcel number: 0294113064
- Special conditions: None
- Horse amenities: None
Construction
Type & style
- Home type: SingleFamily
- Architectural style: Craftsman
- Property subtype: Single Family Residence
Materials
- Block, Vinyl Siding
- Foundation: Slab
- Roof: Shingle
Condition
- Completed
- New construction: Yes
- Year built: 2025
Details
- Builder model: Bermuda
- Builder name: Taylor Morrison
- Warranty included: Yes
Utilities & green energy
- Sewer: Public Sewer
- Water: Public
- Utilities for property: Cable Available, Natural Gas Connected, Public, Sprinkler Recycled, Street Lights, Underground Utilities, Water Connected
Community & HOA
Community
- Features: Deed Restrictions, Fitness Center, Playground, Pool
- Pet fee: $0 monthly
- Subdivision: CASSIA AT SKYE RANCH
HOA
- Has HOA: Yes
- Services included: Community Pool, Recreational Facilities
- HOA fee: $220 monthly
- HOA name: Evergreen -- Doug Walkowiak
- HOA phone: 866-325-0703
Location
- Region: Sarasota
Financial & listing details
- Price per square foot: $222/sqft
- Tax assessed value: $154,100
- Annual tax amount: $6,086
- Date on market: 5/27/2025
- Cumulative days on market: 4 days
- Listing terms: Cash,Conventional,FHA,VA Loan
- Ownership: Fee Simple
- Total actual rent: 0
- Road surface type: Asphalt
Price history
| Date | Event | Price |
|---|---|---|
| 7/17/2025 | Sold | $677,187-2.7%$222/sqft |
Source:  Stellar MLS #A4654022 Report a problem Stellar MLS #A4654022 Report a problem | ||
| 6/1/2025 | Pending sale | $695,787$228/sqft |
Source: Stellar MLS #A4654022 Report a problem | ||
| 5/28/2025 | Listed for sale | $695,787$228/sqft |
Source: Stellar MLS #A4654022 Report a problem | ||
Public tax history
| Year | Property taxes | Tax assessment |
|---|---|---|
| 2025 | $6,086 +4.1% | $138,710 +10% |
| 2024 | $5,847 +299.4% | $126,100 +1.6% |
| 2023 | $1,464 | $124,100 |
| 2022 | -- | -- |
Find assessor info on the county website
Neighborhood: 34241
Nearby homes
- $656,600-- bd-- ba-- sqft8587 Big Dipper Dr, Sarasota, FL 34241Sold
- $656,7544 bd3 ba2.3k sqft8579 Big Dipper Dr, Sarasota, FL 34241Sold
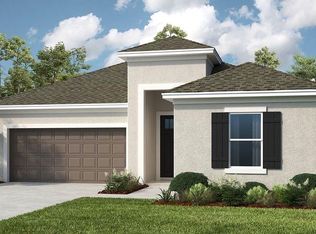
- $650,0004 bd4 ba2.6k sqft8591 Big Dipper Dr, Sarasota, FL 34241Sold

- $829,300-- bd-- ba-- sqft8575 Big Dipper Dr, Sarasota, FL 34241Sold
- $625,3483 bd2 ba2k sqft8595 Big Dipper Dr, Sarasota, FL 34241Sold
- $718,500-- bd-- ba-- sqft8567 Big Dipper Dr, Sarasota, FL 34241Sold
- $493,700-- bd-- ba-- sqft8544 Snowfall St, Sarasota, FL 34241Sold
- $684,600-- bd-- ba-- sqft8563 Big Dipper Dr, Sarasota, FL 34241Sold
Nearby schools
GreatSchools rating
- 10/10Lakeview Elementary SchoolGrades: PK-5Distance: 3.6 mi
- 9/10Sarasota Middle SchoolGrades: 6-8Distance: 5.2 mi
- 7/10Riverview High SchoolGrades: PK,9-12Distance: 8.2 mi
Get a cash offer in 3 minutes
Find out how much your home could sell for in as little as 3 minutes with a no-obligation cash offer.
Estimated market value
$652,800
Get a cash offer in 3 minutes
Find out how much your home could sell for in as little as 3 minutes with a no-obligation cash offer.
Estimated market value
$652,800
- Florida
- Sarasota County
- Sarasota
- 34241
- 8583 BIG DIPPER DRIVE
Nearby cities
Nearby neighborhoods
Nearby zip codes
Other Sarasota Topics
