Skip main navigation
Closed
  • $280,000

    8583 Cislo Ct, North Charleston, SC 29406

    4beds
    2,151sqft
    Single Family Residence
    Built in 1988
    6,969.6 Square Feet Lot
    $281,900 Zestimate®
    $130/sqft
    $2,611 Estimated rent

    Home value

    $281,900

    $268,000 - $299,000

    $2,611/mo

    Zestimate® history
    Loading
    Loading...

    Owner options

    List your home for rent

    $2,611/mo

    Rent Zestimate®

    Find your next renter with Zillow Rental Manager. Plus, with online applications, you can quickly screen prospective tenants – for free.

    Learn more

    $2,611/mo

    Rent Zestimate®

    Refinance and save

    $1,580/mo

    Est. payment

    Refinancing to a lower rate could help reduce your monthly payments and save thousands over the life of the loan.

    See today's rates

    $1,580/mo

    Est. payment

    Explore your selling options

    Work with a Zillow partner agent

    Leverage their expertise and Zillow's premium Showcase listings to get your home seen by more buyers.

    Get started

    List with your own agent

    Get your home in front of millions of buyers by listing it on Zillow.

    Learn how to do it

    Sell it yourself

    Take full control of how buyers see your home on Zillow by listing For Sale by Owner (FSBO).

    List your home

    What's special

    Cozy fireplaceSpacious kitchenFire pitCorner lotEat-in dining areaCovered patioMaster suite
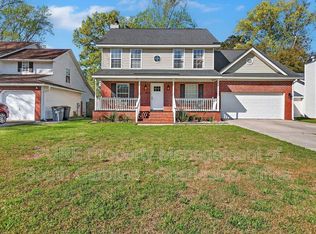
    Seller Reduced price for a Quick Close looking for CASH or Conv Loan ONLY !! Estate Sale As is!! Discover the charm and comfort of 8583 Cislo Court, a stunning one-owner home in the sought-after Village at Hyde Park, discreetly tucked away in the back of Northwood Estates. This property offers exceptional curb appeal with its corner lot placement and a massive, fenced-in backyard. Step inside and be greeted by the warmth of luxury vinyl flooring, a cozy fireplace in the family room, and a spacious kitchen featuring an island and eat-in dining area. A separate dining room and sunporch add to the home's elegance. Upstairs, find three well-appointed bedrooms, including a master suite, and a large 4th bedroom ideal for a playroom or flexible living space. The outdoor living area is equallyimpressive, with a covered patio, fire pit, and shed.

    Zillow last checked:

    Listing updated:

    Listed by:

    Carolina One Real Estate 843-779-8660

    Bought with:

    Carolina One Real Estate

    Source: CTMLS,MLS#: 25021034MLS Logo

    Facts & features

    Interior

    Bedrooms & bathrooms
    • Bedrooms: 4
    • Bathrooms: 3
    • Full bathrooms: 2
    • 1/2 bathrooms: 1
    Heating
    • Heat Pump
    Cooling
    • Central Air
    Appliances
    • Laundry: Laundry Room
    Features
    • Ceiling - Blown, Kitchen Island, Eat-in Kitchen
    • Flooring: Carpet, Ceramic Tile, Luxury Vinyl
    • Number of fireplaces: 1
    • Fireplace features: Family Room, One
    Interior area
    • Total structure area: 2,151
    • Total interior livable area: 2,151 sqft

    Property

    Parking
    • Total spaces: 2
    • Parking features: Garage
    • Garage spaces: 2
    Features
    • Levels: Two
    • Stories: 2
    • Patio & porch: Patio, Covered, Front Porch
    • Fencing: Wood
    Lot
    • Size: 6,969 sqft
    • Features: High, Level
    Details
    • Parcel number: 4850100041

    Construction

    Type & style
    • Home type: SingleFamily
    • Architectural style: Contemporary
    • Property subtype: Single Family Residence
    Materials
    • Brick Veneer
    • Foundation: Slab
    • Roof: Architectural
    Condition
    • New construction: No
    • Year built: 1988

    Utilities & green energy

    • Sewer: Public Sewer
    • Water: Public
    • Utilities for property: Charleston Water Service, Dominion Energy

    Community & neighborhood

    Community
    • Community features: Trash
    Location
    • Region: North Charleston
    • Subdivision: Village at Hyde Park

    Other

    Other facts
    • Listing terms: Any,Cash,Conventional

    Price history

    DateEventPrice
    11/19/2025Sold$280,000-5.4%$130/sqft
    Source: CTMLS #25021034 Report a problem
    10/7/2025Price change$296,000-6%$138/sqft
    Source: CTMLS #25021034 Report a problem
    9/17/2025Price change$315,000-6%$146/sqft
    Source: CTMLS #25021034 Report a problem
    7/31/2025Listed for sale$335,000$156/sqft
    Source: CTMLS #25021034 Report a problem

    Public tax history

    YearProperty taxesTax assessment
    2025$2,823 +325.8%$9,230 +175.5%
    2024$663 +1.4%$3,350
    2023$654 +7.4%$3,350
    2022$609 -3.2%$3,350
    2021$629 -2.1%$3,350
    2020$642 $3,350 +26.4%
    2019$642 $2,650 -43%
    2017$642 +29.6%$4,650
    2016$495 +2.9%$4,650
    2015$482 -3.7%$4,650
    2014$500 --
    2011$500 -31%--
    2010$724 -2.6%$6,440
    2009$744 +11.4%$6,440
    2008$668 -4.9%$6,440
    2006$702 -2.2%$6,440
    2005$718 -4.6%$6,440 +54.8%
    2004$752 +2.7%$4,160
    2003$733 +6.2%$4,160
    2002$690 +7.3%$4,160 +4.5%
    2000$643 $3,980

    Find assessor info on the county website

    Neighborhood: 29406

    Nearby schools

    GreatSchools rating
    Schools provided by the listing agent
    • Elementary: A. C. Corcoran
    • Middle: Deer Park
    • High: Stall

    Source: CTMLS. This data may not be complete. We recommend contacting the local school district to confirm school assignments for this home.

    Get a cash offer in 3 minutes
    Find out how much your home could sell for in as little as 3 minutes with a no-obligation cash offer.
    Estimated market value
    $281,900
    Get a cash offer in 3 minutes
    Find out how much your home could sell for in as little as 3 minutes with a no-obligation cash offer.
    Estimated market value
    $281,900