Exceptional custom home in Westin Estates a Gated Community on a 1 acre lot. A welcoming foyer sets the stage for the impeccable craftsmanship that graces every inch of this home. The open-concept seamlessly connects the living, dining, & kitchen areas, creating a harmonious space that's perfect for both entertaining and everyday living. The great room, with soaring 20-foot vaulted ceilings is open & airy offering views of the lush greenery. The gourmet kitchen is a chef's dream w/ a Jennair range, granite counters, walk-in pantry, garden window over the sink and island w/ sink. The main level includes the owner's suite w/ a spa-like bathroom that is a retreat unto itself, featuring a jetted tub, a spacious walk-in shower, & double sinks w/ elegant marble counters. In addition, there are two generously sized bedrooms, full bath & a remote bedroom with an attached bath, ideal for in-laws or guest. The upper level offers a bonus room for a 2nd family room, home theater or a home office. The backyard is natural oasis w sparkling built-in pool, waterfall, spa & meandering paths in a park like setting perfect for gatherings or just serene relaxation. 4 Car garage & convenient porte-cochere. This home offers an extraordinary design, premium amenities & a prime location!
Closed
$1,200,000
8583 Westin Ln, Orangevale, CA 95662
4beds
3,412sqft
Single Family Residence
Built in 2000
1 Acres Lot
$1,289,900 Zestimate®
$352/sqft
$4,503 Estimated rent
Home value
$1,289,900
$1.23M - $1.37M
$4,503/mo
Zestimate® history
Owner options
List your home for rent
$4,503/mo
Rent Zestimate®
Find your next renter with Zillow Rental Manager. Plus, with online applications, you can quickly screen prospective tenants – for free.
$4,503/mo
Rent Zestimate®
Refinance and save
$8,313/mo
Est. payment
Refinancing to a lower rate could help reduce your monthly payments and save thousands over the life of the loan.
$8,313/mo
Est. payment
Explore your selling options
Work with a Zillow partner agent
Leverage their expertise and Zillow's premium Showcase listings to get your home seen by more buyers.
Get startedList with your own agent
Get your home in front of millions of buyers by listing it on Zillow.
Learn how to do itSell it yourself
Take full control of how buyers see your home on Zillow by listing For Sale by Owner (FSBO).
List your homeWhat's special
Premium amenitiesHome theaterGourmet kitchenElegant marble countersGarden windowDouble sinksSpacious walk-in shower
Zillow last checked:
Listing updated:
Listed by:
Peggy Andreotti-Kemper DRE #01001305 916-205-9410,
Better Homes Realty
Bought with:
Lori Nelson, DRE #01951936
Realty ONE Group Complete
Source: MetroList Services of CA,MLS#: 223095146Originating MLS: MetroList Services, Inc.
Facts & features
Interior
Bedrooms & bathrooms
- Bedrooms: 4
- Bathrooms: 3
- Full bathrooms: 3
Rooms
- Room types: Bonus Room, Guest Quarters
Primary bedroom
- Features: Closet, Ground Floor, Walk-In Closet, Sitting Area
Primary bathroom
- Features: Shower Stall(s), Double Vanity, Soaking Tub, Jetted Tub, Multiple Shower Heads
Dining room
- Features: Breakfast Nook, Bar, Dining/Family Combo, Formal Area
Kitchen
- Features: Breakfast Area, Pantry Closet, Granite Counters, Island w/Sink, Kitchen/Family Combo
Heating
- Central, Fireplace(s), Gas, Natural Gas
Cooling
- Ceiling Fan(s), Central Air
Appliances
- Included: Built-In Electric Oven, Gas Plumbed, Built-In Gas Range, Dishwasher, Disposal, Microwave, Plumbed For Ice Maker
- Laundry: Cabinets, Sink, Gas Dryer Hookup, Ground Floor
Features
- Flooring: Carpet, Tile, Wood
- Number of fireplaces: 1
- Fireplace features: Family Room, Gas Log, Gas Starter
Interior area
- Total interior livable area: 3,412 sqft
Property
Parking
- Total spaces: 4
- Parking features: 24'+ Deep Garage, Garage Door Opener, Garage Faces Front
- Garage spaces: 4
Features
- Stories: 2
- Has private pool: Yes
- Pool features: In Ground, On Lot, Black Bottom, Pool Sweep, Pool/Spa Combo, Gas Heat, Gunite
- Has spa: Yes
- Spa features: Bath
- Fencing: Back Yard,Wood
Lot
- Size: 1 Acres
- Features: Auto Sprinkler F&R, Cul-De-Sac, Curb(s)/Gutter(s), Landscape Back, Landscape Front
Details
- Additional structures: Shed(s)
- Parcel number: 25702200220000
- Zoning description: RES
- Special conditions: Standard
Construction
Type & style
- Home type: SingleFamily
- Architectural style: Traditional
- Property subtype: Single Family Residence
Materials
- Stucco
- Foundation: Slab
- Roof: Tile
Condition
- Year built: 2000
Utilities & green energy
- Sewer: In & Connected
- Water: Meter on Site, Water District, Public
- Utilities for property: Cable Connected, Public, Underground Utilities, Natural Gas Available
Community & HOA
HOA
- Has HOA: Yes
- Amenities included: None
- HOA fee: $700 annually
Location
- Region: Orangevale
Financial & listing details
- Price per square foot: $352/sqft
- Tax assessed value: $1,224,000
- Annual tax amount: $14,524
- Date on market: 7/3/2025
- Road surface type: Asphalt, Paved
Price history
| Date | Event | Price |
|---|---|---|
| 10/31/2023 | Sold | $1,200,000+0.4%$352/sqft |
Source: MetroList Services of CA #223095146 Report a problem | ||
| 10/6/2023 | Pending sale | $1,195,000$350/sqft |
Source: MetroList Services of CA #223095146 Report a problem | ||
| 10/3/2023 | Listed for sale | $1,195,000+40.8%$350/sqft |
Source: MetroList Services of CA #223095146 Report a problem | ||
| 10/3/2011 | Listing removed | $849,000$249/sqft |
Source: Visual Tour #10077116 Report a problem | ||
| 2/24/2011 | Listed for sale | $849,000+2.4%$249/sqft |
Source: Visual Tour #10077116 Report a problem | ||
| 11/25/2010 | Listing removed | $829,000$243/sqft |
Source: NRT California #10077116 Report a problem | ||
| 10/27/2010 | Price change | $829,000-2.4%$243/sqft |
Source: NRT California #10077116 Report a problem | ||
| 10/1/2010 | Listed for sale | $849,000+87%$249/sqft |
Source: NRT California #10077116 Report a problem | ||
| 5/23/2000 | Sold | $454,000$133/sqft |
Source: Public Record Report a problem | ||
Public tax history
| Year | Property taxes | Tax assessment |
|---|---|---|
| 2025 | $14,524 +1% | $1,224,000 +2% |
| 2024 | $14,385 +62.7% | $1,200,000 +61.6% |
| 2023 | $8,843 +0.5% | $742,365 +2% |
| 2022 | $8,795 +1.7% | $727,810 +2% |
| 2021 | $8,649 +1.9% | $713,540 +1% |
| 2020 | $8,487 +2.1% | $706,224 +2% |
| 2019 | $8,316 +1.2% | $692,378 +2% |
| 2018 | $8,219 +1% | $678,803 +2% |
| 2017 | $8,137 +7% | $665,494 +2% |
| 2016 | $7,602 +3.9% | $652,446 +1.5% |
| 2015 | $7,315 | $642,646 +2% |
| 2014 | $7,315 | $630,059 +0.5% |
| 2013 | -- | $627,213 +2% |
| 2012 | -- | $614,916 +2% |
| 2011 | -- | $602,859 +0.8% |
| 2010 | -- | $598,355 +1.8% |
| 2008 | -- | $588,018 +2% |
| 2007 | -- | $576,489 +2% |
| 2006 | -- | $565,186 +2% |
| 2005 | -- | $554,105 +2% |
| 2004 | -- | $543,241 +1.9% |
| 2003 | -- | $533,286 +2% |
| 2002 | -- | $522,831 +2.7% |
| 2001 | -- | $509,080 +818.2% |
| 2000 | -- | $55,445 |
Find assessor info on the county website
Neighborhood: 95662
Nearby homes
- $1,209,8004 bd4 ba3.4k sqft8593 Westin Ln, Orangevale, CA 95662Off Market
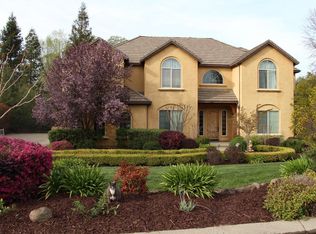
- $1,815,0004 bd3 ba3k sqft8573 Westin Ln, Orangevale, CA 95662Sold
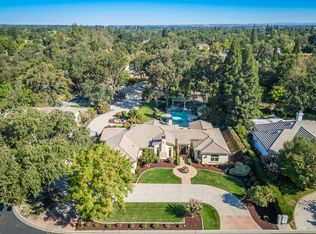
- $806,9003 bd2 ba1.8k sqft7201 Hickory Ave, Orangevale, CA 95662Off Market
- $1,360,5006 bd5 ba4k sqft8563 Westin Ln, Orangevale, CA 95662Off Market
- $1,547,1004 bd4 ba3.6k sqft8582 Westin Ln, Orangevale, CA 95662Off Market
- $1,399,5004 bd3 ba4.2k sqft8592 Westin Ln, Orangevale, CA 95662Off Market
- $1,636,7004 bd4 ba4k sqft8572 Westin Ln, Orangevale, CA 95662Off Market
- $1,016,9004 bd3 ba2.5k sqft8704 Taajanar Ct, Orangevale, CA 95662Off Market
Nearby schools
GreatSchools rating
- 9/10Oakview Community Elementary SchoolGrades: K-5Distance: 0.2 mi
- 4/10Louis Pasteur Fundamental Middle SchoolGrades: 6-8Distance: 0.7 mi
- 6/10Casa Roble Fundamental High SchoolGrades: 9-12Distance: 1.3 mi
Get a cash offer in 3 minutes
Find out how much your home could sell for in as little as 3 minutes with a no-obligation cash offer.
Estimated market value
$1,289,900
Get a cash offer in 3 minutes
Find out how much your home could sell for in as little as 3 minutes with a no-obligation cash offer.
Estimated market value
$1,289,900
- California
- Sacramento County
- Orangevale
- 95662
- 8583 Westin Ln
Nearby cities
Nearby zip codes
Other Orangevale Topics
