Skip main navigation
Closed
  • $435,000

    8583 Wood Vale Dr, Darien, IL 60561

    3beds
    1,950sqft
    Single Family Residence
    Built in 1979
    8,276 Square Feet Lot
    $505,900 Zestimate®
    $223/sqft
    $3,611 Estimated rent

    Home value

    $505,900

    $481,000 - $531,000

    $3,611/mo

    Zestimate® history
    Loading
    Loading...

    Owner options

    List your home for rent

    $3,611/mo

    Rent Zestimate®

    Find your next renter with Zillow Rental Manager. Plus, with online applications, you can quickly screen prospective tenants – for free.

    Learn more

    $3,611/mo

    Rent Zestimate®

    Refinance and save

    $3,087/mo

    Est. payment

    Refinancing to a lower rate could help reduce your monthly payments and save thousands over the life of the loan.

    See today's rates

    $3,087/mo

    Est. payment

    Explore your selling options

    Work with a Zillow partner agent

    Leverage their expertise and Zillow's premium Showcase listings to get your home seen by more buyers.

    Get started

    List with your own agent

    Get your home in front of millions of buyers by listing it on Zillow.

    Learn how to do it

    Sell it yourself

    Take full control of how buyers see your home on Zillow by listing For Sale by Owner (FSBO).

    List your home

    What's special

    Double closetsWhite cabinetryLaundry roomOpen floor planCrisp white baseboardsLarge bay windowStand-up shower
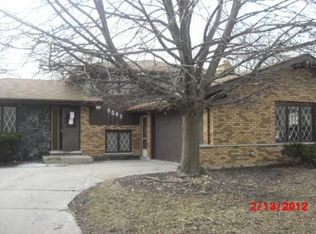
    Refreshing, updated, and cared for Darien split level in Farmingdale Village. Welcome to 8583 Woodvale Drive offering 3 bedrooms, 2 full bathrooms and attractive features throughout! Enter the front door to be greeted by the inviting open floor plan in the living room, adorned with refinished hardwood floors, large bay window and crown molding. Transition seamlessly into the spacious dining room with stylish fixtures and modernized kitchen with white cabinetry, tiled floors, subway tile backsplash, can lighting, crown molding and Corian countertops. The large peninsula includes a breakfast bar for extra seating. The kitchen also includes a door to the backyard! Upstairs, discover three generously sized bedrooms, a full bathroom and a hallway linen closet. All bedrooms showcase beautiful hardwood floors, fresh colors that add to the light & bright feel and crisp white baseboards. The master bedroom includes double closets! Make your way to the lower level, where a large living room awaits with a chic wood burning fireplace and plenty of windows. A full bathroom is also in the lower level with a stand-up shower and window for natural light. The laundry room, housing the newer mechanicals, provides ample storage with large closet and connects to the 2-car attached garage. Additional storage is available in the crawl space with a concrete floor. All windows were replaced in 2021, aside from the bay window which was replaced in 2015. Outside, the fenced backyard creates a delightful space for entertainment and play during the upcoming warmer months. Conveniently located with sidewalks throughout the neighborhood and proximity to parks & schools, this home also offers easy access to abundant shopping options, including Costco, and a quick drive to I-355. Don't miss the chance to explore this well-maintained home, a rare find in the Center Cass 66 District at this price range! Be sure to enjoy the 3D virtual tour!

    Zillow last checked:

    Listing updated:

    Listed by:

    Lisa Wenzel, ABR,GRI,SRS 630-430-4797,

    Wenzel Select Properties, Ltd.

    Bought with:

    Tatiana Rea

    @properties Christie's International Real Estate

    Source: MRED as distributed by MLS GRID,MLS#: 11963213MLS Logo

    Facts & features

    Interior

    Bedrooms & bathrooms
    • Bedrooms: 3
    • Bathrooms: 2
    • Full bathrooms: 2
    Rooms
    • Room types: No additional rooms
    Primary bedroom
    • Features: Flooring (Hardwood), Window Treatments (Curtains/Drapes)
    • Level: Second
    • Area: 168 Square Feet
    • Dimensions: 14X12
    Bedroom 2
    • Features: Flooring (Hardwood), Window Treatments (Curtains/Drapes)
    • Level: Second
    • Area: 140 Square Feet
    • Dimensions: 14X10
    Bedroom 3
    • Features: Flooring (Hardwood), Window Treatments (Curtains/Drapes)
    • Level: Second
    • Area: 121 Square Feet
    • Dimensions: 11X11
    Dining room
    • Features: Flooring (Hardwood), Window Treatments (Blinds)
    • Level: Main
    • Area: 132 Square Feet
    • Dimensions: 12X11
    Family room
    • Features: Flooring (Carpet), Window Treatments (Blinds)
    • Level: Lower
    • Area: 336 Square Feet
    • Dimensions: 24X14
    Kitchen
    • Features: Kitchen (Eating Area-Breakfast Bar, Updated Kitchen), Flooring (Ceramic Tile), Window Treatments (Blinds)
    • Level: Main
    • Area: 154 Square Feet
    • Dimensions: 14X11
    Laundry
    • Features: Flooring (Wood Laminate), Window Treatments (Curtains/Drapes)
    • Level: Lower
    • Area: 187 Square Feet
    • Dimensions: 17X11
    Living room
    • Features: Flooring (Hardwood), Window Treatments (Curtains/Drapes)
    • Level: Main
    • Area: 252 Square Feet
    • Dimensions: 18X14
    Heating
    • Natural Gas, Forced Air
    Cooling
    • Central Air
    Appliances
    • Included: Range, Microwave, Dishwasher, Refrigerator, Washer, Dryer, Disposal, Cooktop, Oven, Gas Cooktop, Gas Oven, Humidifier, Gas Water Heater
    • Laundry: Gas Dryer Hookup, In Unit, Sink
    Features
    • Dining Combo
    • Flooring: Hardwood, Carpet
    • Windows: Screens, Drapes
    • Basement: Crawl Space
    • Attic: Full
    • Number of fireplaces: 1
    • Fireplace features: Wood Burning, Family Room
    Interior area
    • Total structure area: 1,950
    • Total interior livable area: 1,950 sqft

    Property

    Parking
    • Total spaces: 2
    • Parking features: Concrete, Garage Door Opener, On Site, Garage Owned, Attached, Garage
    • Attached garage spaces: 2
    • Has uncovered spaces: Yes
    Accessibility
    • Accessibility features: No Disability Access
    Features
    • Levels: Tri-Level
    • Patio & porch: Patio
    • Fencing: Fenced
    Lot
    • Size: 8,276 Square Feet
    • Dimensions: 72X110
    Details
    • Parcel number: 0931406006
    • Special conditions: None
    • Other equipment: Ceiling Fan(s), Sump Pump

    Construction

    Type & style
    • Home type: SingleFamily
    • Property subtype: Single Family Residence
    Materials
    • Vinyl Siding, Brick
    • Foundation: Concrete Perimeter
    • Roof: Asphalt
    Condition
    • New construction: No
    • Year built: 1979

    Utilities & green energy

    • Electric: Circuit Breakers
    • Sewer: Public Sewer
    • Water: Lake Michigan

    Community & HOA

    Community
    • Features: Park, Curbs, Sidewalks, Street Lights, Street Paved
    • Security: Carbon Monoxide Detector(s)
    • Subdivision: Farmingdale Village
    HOA
    • Services included: None
    Location
    • Region: Darien

    Financial & listing details

    • Price per square foot: $223/sqft
    • Tax assessed value: $119,484
    • Annual tax amount: $6,205
    • Date on market: 1/22/2024
    • Listing terms: Conventional
    • Ownership: Fee Simple

    Price history

    DateEventPrice
    3/15/2024Sold$435,000-2.2%$223/sqft
    Source: MRED as distributed by MLS GRID #11963213 Report a problem
    2/6/2024Contingent$445,000$228/sqft
    Source: MRED as distributed by MLS GRID #11963213 Report a problem
    1/29/2024Price change$445,000-3.3%$228/sqft
    Source: MRED as distributed by MLS GRID #11963213 Report a problem
    1/22/2024Listed for sale$460,000+53.4%$236/sqft
    Source: MRED as distributed by MLS GRID #11963213 Report a problem
    6/19/2015Sold$299,900$154/sqft
    Source: MRED as distributed by MLS GRID #08880181 Report a problem
    4/23/2015Pending sale$299,900$154/sqft
    Source: RE/MAX Professionals Select #08880181 Report a problem
    4/17/2015Price change$299,900-3.2%$154/sqft
    Source: RE/MAX Professionals Select #08880181 Report a problem
    4/4/2015Price change$309,900-6.1%$159/sqft
    Source: RE/MAX Professionals Select #08880181 Report a problem
    2/26/2015Listed for sale$329,900+88.5%$169/sqft
    Source: RE/MAX Professionals Select #08846032 Report a problem
    8/28/1997Sold$175,000$90/sqft
    Source: Public Record Report a problem

    Public tax history

    YearProperty taxesTax assessment
    2024$6,881 +4.3%$119,484 +8.8%
    2023$6,596 +6.3%$109,840 +6.8%
    2022$6,205 +8.9%$102,870 +1.2%
    2021$5,697 +1.8%$101,700 +2%
    2020$5,598 +3.4%$99,680
    2019$5,411 +1.6%--
    2018$5,325 +3.7%$92,490 +3.9%
    2017$5,134 -7.4%$89,000 -6.9%
    2016$5,547 +1.6%$95,640 +6.3%
    2015$5,459 +1.9%$89,980 +2.9%
    2014$5,357 -1.2%$87,480 +0.5%
    2013$5,421 +4.2%$87,070 -4.3%
    2012$5,205 +2.1%$90,990 -6.1%
    2011$5,100 +5.8%$96,900 -0.5%
    2010$4,819 +2.4%$97,370 -5.8%
    2009$4,707 +1.9%$103,350
    2008$4,617 +6%$103,350 +5.9%
    2007$4,355 +6.2%$97,590 +10.2%
    2006$4,100 +6%$88,540 +7.7%
    2005$3,868 +2.2%$82,210 +7%
    2004$3,785 +2.5%$76,830 +10%
    2003$3,691 +3%$69,840 +5.4%
    2002$3,584 +2.6%$66,260 +6.8%
    2001$3,495 +1.9%$62,050 +3.5%
    2000$3,430 $59,950
    Find assessor info on the county website

    Neighborhood: 60561

    Nearby schools

    GreatSchools rating
    Schools provided by the listing agent
    • Elementary: Elizabeth Ide Elementary School
    • Middle: Lakeview Junior High School
    • High: South High School
    • District: 66

    Source: MRED as distributed by MLS GRID. This data may not be complete. We recommend contacting the local school district to confirm school assignments for this home.

    Get a cash offer in 3 minutes
    Find out how much your home could sell for in as little as 3 minutes with a no-obligation cash offer.
    Estimated market value
    $505,900
    Get a cash offer in 3 minutes
    Find out how much your home could sell for in as little as 3 minutes with a no-obligation cash offer.
    Estimated market value
    $505,900