Price improvement plus Lawn is getting a facelift!! Come take a look at this amazing home/garage/workshop! Welcome to this exceptional property located at 8584 E 162nd Ave in Brighton, Colorado. Nestled in a serene neighborhood, this stunning home offers a perfect blend of elegance, comfort, and modernity all on a private acre of land.
Boasting 4 bedrooms and 6 bathrooms, this home provides ample space for relaxation and entertainment. As you enter the home you’ll see a beautiful staircase with vaulted ceilings. The office is tucked away to the right so it’s quiet and separate from the rest of the house. The gourmet kitchen has granite counters, large kitchen island and stylish cabinetry which seamlessly connects the kitchen to the dining area and living room, creating an ideal space for social gatherings and making cherished memories.
Upstairs you’ll find the primary bedroom along with two other bedrooms and a large loft all offering abundant natural light and generous closet space throughout.
The basement is framed for a bedroom, bathroom and den - ready to be finished!
The large 2 story heated outbuilding/workshop features a bathroom in the main part of the garage and plenty of room to park an RV and lots of toys. From the exterior of the outbuilding you can head upstairs to another private OFFICE or APARTMENT which includes another laundry room, bathroom and kitchenette. Such a RARE feature that you just don’t find every day!
The backyard has a sprawling patio, large pond, sitting areas, fire pit, raised garden beds which all provide an enchanting backdrop, perfect for outdoor activities or tranquil moments of solitude.
This is a must see property!
Sold for $1,130,000
$1,130,000
8584 E 162nd Avenue, Brighton, CO 80602
4beds
4,530sqft
Single Family Residence
Built in 2004
1.01 Acres Lot
$1,142,600 Zestimate®
$249/sqft
$4,530 Estimated rent
Home value
$1,142,600
$1.09M - $1.20M
$4,530/mo
Zestimate® history
Owner options
List your home for rent
$4,530/mo
Rent Zestimate®
Find your next renter with Zillow Rental Manager. Plus, with online applications, you can quickly screen prospective tenants – for free.
$4,530/mo
Rent Zestimate®
Refinance and save
$6,803/mo
Est. payment
Refinancing to a lower rate could help reduce your monthly payments and save thousands over the life of the loan.
$6,803/mo
Est. payment
Explore your selling options
Work with a Zillow partner agent
Leverage their expertise and Zillow's premium Showcase listings to get your home seen by more buyers.
Get startedList with your own agent
Get your home in front of millions of buyers by listing it on Zillow.
Learn how to do itSell it yourself
Take full control of how buyers see your home on Zillow by listing For Sale by Owner (FSBO).
List your homeWhat's special
Stylish cabinetryLarge loftSitting areasGourmet kitchenLarge kitchen islandVaulted ceilingsSprawling patio
Zillow last checked:
Listing updated:
Listed by:
Theda McDonald 720-231-5535 thedamcdonald@me.com,
Distinct Real Estate LLC
Bought with:
Rachel Chaparro, 100072929
Your Castle Realty LLC
Source: REcolorado as distributed by MLS GRID,MLS#: 3495558
Facts & features
Interior
Bedrooms & bathrooms
- Bedrooms: 4
- Bathrooms: 6
- Full bathrooms: 4
- 1/2 bathrooms: 2
- Main level bathrooms: 2
Primary bedroom
- Level: Upper
Bedroom
- Level: Upper
Bedroom
- Level: Upper
Bedroom
- Description: Apartment/Office Above Garage/Workshop
- Level: Upper
Primary bathroom
- Level: Upper
Bathroom
- Level: Main
Bathroom
- Level: Upper
Bathroom
- Level: Upper
Bathroom
- Description: Outbuilding (In Garage/Workshop)
- Level: Main
Bathroom
- Description: Apartment/Office Above Garage/Workshop
- Level: Upper
Dining room
- Level: Main
Family room
- Level: Main
Laundry
- Level: Main
Laundry
- Description: Apartment/Office Above Garage/Workshop
- Level: Upper
Living room
- Level: Main
Office
- Level: Main
Heating
- Forced Air
Cooling
- Central Air
Appliances
- Included: Cooktop, Dishwasher, Disposal, Double Oven, Microwave, Refrigerator
Features
- Ceiling Fan(s), Granite Counters, High Ceilings, Kitchen Island, Open Floorplan, Pantry, Smoke Free
- Flooring: Carpet, Tile, Wood
- Basement: Bath/Stubbed,Unfinished
- Number of fireplaces: 1
- Fireplace features: Living Room
Interior area
- Total structure area: 4,530
- Total interior livable area: 4,530 sqft
- Finished area above ground: 2,936
- Finished area below ground: 0
Property
Parking
- Total spaces: 7
- Parking features: Garage - Attached
- Attached garage spaces: 7
Features
- Levels: Two
- Stories: 2
- Patio & porch: Covered, Patio
- Exterior features: Garden, Private Yard, Water Feature
- Fencing: Full
- Has view: Yes
- View description: Mountain(s)
Lot
- Size: 1.01 Acres
- Features: Irrigated, Landscaped, Many Trees, Sprinklers In Front, Sprinklers In Rear
Details
- Parcel number: R0129840
- Zoning: R-E
- Special conditions: Standard
Construction
Type & style
- Home type: SingleFamily
- Property subtype: Single Family Residence
Materials
- Frame
- Foundation: Structural
- Roof: Composition
Condition
- Year built: 2004
Utilities & green energy
- Water: Public
- Utilities for property: Cable Available, Electricity Connected, Natural Gas Connected
Community & HOA
Community
- Subdivision: Todd Creek
HOA
- Has HOA: Yes
- Services included: Trash
- HOA fee: $100 annually
- HOA name: Todd Creek Meadows
- HOA phone: 303-280-0470
- Second HOA fee: $40 monthly
- Second HOA name: Todd Creek Village Association
- Second HOA phone: 303-280-0470
Location
- Region: Brighton
Financial & listing details
- Price per square foot: $249/sqft
- Tax assessed value: $984,000
- Annual tax amount: $5,926
- Date on market: 8/7/2023
- Listing terms: Cash,Conventional,FHA,Jumbo,VA Loan
- Exclusions: Cabinets In Office, Washer And Dryer Inside Home Are Excluded. Apartment Washer/Dryer Are Included.
- Ownership: Individual
- Electric utility on property: Yes
Price history
| Date | Event | Price |
|---|---|---|
| 8/23/2023 | Sold | $1,130,000+2.7%$249/sqft |
Source:  REcolorado as distributed by MLS GRID #3495558 Report a problem REcolorado as distributed by MLS GRID #3495558 Report a problem | ||
| 6/2/2022 | Sold | $1,100,000+10%$243/sqft |
Source:  IRES as distributed by MLS GRID #963032 Report a problem IRES as distributed by MLS GRID #963032 Report a problem | ||
| 4/18/2022 | Pending sale | $999,999$221/sqft |
Source: IRES as distributed by MLS GRID #963032 Report a problem | ||
| 4/15/2022 | Listed for sale | $999,999+64.2%$221/sqft |
Source: IRES as distributed by MLS GRID #963032 Report a problem | ||
| 10/13/2016 | Sold | $609,000+40.4%$134/sqft |
Source: Public Record Report a problem | ||
| 9/3/2004 | Sold | $433,898$96/sqft |
Source: Public Record Report a problem | ||
Public tax history
| Year | Property taxes | Tax assessment |
|---|---|---|
| 2025 | $8,198 +0.4% | $61,500 -10.9% |
| 2024 | $8,164 +37.8% | $69,000 |
| 2023 | $5,926 +5% | $69,000 +53.3% |
| 2022 | $5,644 | $45,000 -2.8% |
| 2021 | -- | $46,290 +2% |
| 2020 | $5,520 | $45,400 -0.2% |
| 2019 | $5,520 +4.7% | $45,490 +9.6% |
| 2018 | $5,271 | $41,510 |
| 2017 | $5,271 | $41,510 +9.5% |
| 2016 | -- | $37,910 |
| 2015 | $4,822 | $37,910 +7.5% |
| 2014 | -- | $35,280 |
| 2013 | -- | $35,280 +0.8% |
| 2012 | -- | $35,000 |
| 2011 | -- | $35,000 -9% |
| 2010 | -- | $38,450 |
| 2009 | -- | $38,450 +4.8% |
| 2008 | -- | $36,690 |
| 2007 | -- | $36,690 +17.4% |
| 2006 | -- | $31,260 |
| 2005 | -- | $31,260 +123% |
| 2004 | -- | $14,020 +5.7% |
| 2003 | $1,937 +321.7% | $13,260 -11.2% |
| 2002 | $459 | $14,940 |
Find assessor info on the county website
Neighborhood: 80602
Nearby homes
- $1,157,4004 bd3 ba3.3k sqft8524 E 162nd Ave, Brighton, CO 80602Off Market
- $966,5004 bd4 ba4.3k sqft16235 Willow St, Brighton, CO 80602Off Market
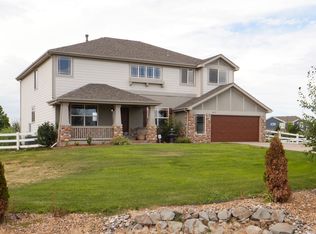
- $958,9004 bd4 ba3.7k sqft16224 Willow St, Brighton, CO 80602Off Market
- $1,076,5004 bd5 ba3.3k sqft8533 E 161st Ave, Brighton, CO 80602Off Market
- $915,5004 bd3 ba2.9k sqft8474 E 162nd Ave, Brighton, CO 80602Off Market
- $1,127,8004 bd5 ba4.5k sqft8535 E 162nd Ave, Brighton, CO 80602Off Market
- $911,2003 bd3 ba3.8k sqft8453 E 161st Ave, Brighton, CO 80602Off Market
- $900,4003 bd4 ba3.7k sqft16082 Willow Way, Brighton, CO 80602Off Market
Nearby schools
GreatSchools rating
- 6/10Brantner Elementary SchoolGrades: PK-5Distance: 3.7 mi
- 4/10Rodger Quist Middle SchoolGrades: 6-8Distance: 3.4 mi
- 5/10Riverdale Ridge High SchoolGrades: 9-12Distance: 3.5 mi
Schools provided by the listing agent
- Elementary: Brantner
- Middle: Roger Quist
- High: Brighton
- District: School District 27-J
Source: REcolorado as distributed by MLS GRID. This data may not be complete. We recommend contacting the local school district to confirm school assignments for this home.
Get a cash offer in 3 minutes
Find out how much your home could sell for in as little as 3 minutes with a no-obligation cash offer.
Estimated market value
$1,142,600
Get a cash offer in 3 minutes
Find out how much your home could sell for in as little as 3 minutes with a no-obligation cash offer.
Estimated market value
$1,142,600
- Colorado
- Adams County
- Todd Creek
- 80602
- 8584 E 162nd Avenue
Nearby cities
Nearby zip codes
Other Todd Creek Topics
