Skip main navigation
Sold
Street View
  • $440,000

    8584 E 34th Ln, Yuma, AZ 85365

    4beds
    2,002sqft
    Single Family Residence
    Built in ----
    -- sqft lot
    $445,100 Zestimate®
    $220/sqft
    $2,221 Estimated rent

    Home value

    $445,100

    $405,000 - $490,000

    $2,221/mo

    Zestimate® history
    Loading
    Loading...

    Owner options

    List your home for rent

    $2,221/mo

    Rent Zestimate®

    Find your next renter with Zillow Rental Manager. Plus, with online applications, you can quickly screen prospective tenants – for free.

    Learn more

    $2,221/mo

    Rent Zestimate®

    Refinance and save

    $2,624/mo

    Est. payment

    Refinancing to a lower rate could help reduce your monthly payments and save thousands over the life of the loan.

    See today's rates

    $2,624/mo

    Est. payment

    Explore your selling options

    Work with a Zillow partner agent

    Leverage their expertise and Zillow's premium Showcase listings to get your home seen by more buyers.

    Get started

    List with your own agent

    Get your home in front of millions of buyers by listing it on Zillow.

    Learn how to do it

    Sell it yourself

    Take full control of how buyers see your home on Zillow by listing For Sale by Owner (FSBO).

    List your home

    What's special

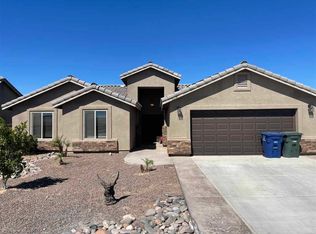
    Pool home in Savant Estates! This stunning 4 bed, 2 bath home features 2,002 sq. ft with an open/split floor-plan and versatile den that can be used as an office or teen room. The kitchen is a showstopper featuring quartz counters, wood-like tile, alderwood cabinetry, walk-in pantry, and large kitchen island. Out back enjoy your private oasis with a sparkling pool, beautifully landscaped yard, an outdoor kitchen, extended covered patio, tandem 2 car garage, and double gates for added flexibility for toys or trailers. Owner/Agent.

    Zillow last checked:

    Listing updated:

    Listed by:

    Jessica L Tuggle 928-246-9199,

    The Realty Agency - Foothills

    Bought with:

    The Realty Agency - Foothills

    Source: YARMLS,MLS#: 20254255MLS Logo

    Facts & features

    Interior

    Bedrooms & bathrooms
    • Bedrooms: 4
    • Bathrooms: 2
    • Full bathrooms: 1
    • 3/4 bathrooms: 1
    Primary bedroom
    • Features: Wall to Wall Carpet, Ceiling Fan(s), Deco Window Treatment, Walk-in Closet(s)
    Primary bathroom
    • Features: 3/4 Bath
    Dining room
    • Features: French/Garden Door(s), Chandelier, Vaulted/Elevated Ceiling, Tile Flooring
    Kitchen
    • Features: ISLAND
    Living room
    • Features: Vaulted/Elevated Ceiling, Tile Flooring, Deco Window Treaments, Ceiling Fans
    Heating
    • Electric
    Cooling
    • Central Air
    Appliances
    • Included: Disposal, Refrigerator, Microwave, Dishwasher, Electric Range, Reverse Osmosis
    Features
    • Kitchen Island, Office/Den, Entrance Foyer, Utility, Pantry, Granite Counters, Vaulted Ceiling(s), Split Floorplan, Open Floorplan
    • Flooring: Tile
    • Windows: Double Pane Windows
    • Has fireplace: No
    Interior area
    • Total structure area: 2,002
    • Total interior livable area: 2,002 sqft

    Property

    Parking
    • Total spaces: 2
    • Parking features: Attached, Garage Door Opener
    • Attached garage spaces: 2
    Features
    • Stories: 1
    • Has private pool: Yes
    • Pool features: In Ground, Cleaning Systm(see remrk)
    • Fencing: Gate,Gate(s) Double,Back Yard,Sides,Block
    Lot
    • Features: Easy Care, Auto Sprinklers/Bubblers, Lawn, In City Limits
    Details
    • Parcel number: 69943037

    Construction

    Type & style
    • Home type: SingleFamily
    • Property subtype: Single Family Residence
    Materials
    • Stucco, Stone
    • Foundation: Concrete Perimeter
    Condition
    • 6-10

    Utilities & green energy

    • Sewer: Public Sewer
    • Water: City Water
    • Utilities for property: Cable Connected, Underground Utilities

    Community & HOA

    Community
    • Features: Sidewalks
    • Security: Smoke Detector(s)
    Location
    • Region: Yuma

    Financial & listing details

    • Price per square foot: $220/sqft
    • Tax assessed value: $400,452
    • Annual tax amount: $2,562
    • Date on market: 9/15/2025

    Price history

    DateEventPrice
    11/14/2025Sold$440,000+54.6%$220/sqft
    Source: YARMLS #20254255 Report a problem
    12/8/2017Sold$284,517$142/sqft
    Source: YARMLS #129470 Report a problem

    Public tax history

    YearProperty taxesTax assessment
    2025$2,562 +1.8%$40,045 -5.6%
    2024$2,515 +3.6%$42,423 +83.1%
    2023$2,427 -5.8%$23,171 +5%
    2022$2,576 -4.6%$22,068 +5%
    2021$2,700 +1.8%$21,017 +5%
    2020$2,652 +660.2%$20,016 +5%
    2019$349 $19,063 +662.8%
    2018$349 $2,499
    2017$349 +2.4%$2,499 +10.2%
    2016$341 +11.8%$2,267 -1.6%
    2015$305 $2,303 -23.2%
    2012-- $3,000
    Find assessor info on the county website

    Neighborhood: Savant Estates

    Nearby schools

    GreatSchools rating
    Get pre-qualified for a loan
    At Zillow Home Loans, we can pre-qualify you in as little as 5 minutes with no impact to your credit score.

    An equal housing lender. NMLS #10287.