Skip main navigation
Sold for $285,000
  • $285,000

    8584 SW 86th Cir, Ocala, FL 34481

    3beds
    1,846sqft
    Single Family Residence
    Built in 2007
    9,583 Square Feet Lot
    $284,800 Zestimate®
    $154/sqft
    $2,460 Estimated rent

    Home value

    $284,800

    $262,000 - $308,000

    $2,460/mo

    Zestimate® history
    Loading
    Loading...

    Owner options

    List your home for rent

    $2,460/mo

    Rent Zestimate®

    Find your next renter with Zillow Rental Manager. Plus, with online applications, you can quickly screen prospective tenants – for free.

    Learn more

    $2,460/mo

    Rent Zestimate®

    Refinance and save

    $2,269/mo

    Est. payment

    Refinancing to a lower rate could help reduce your monthly payments and save thousands over the life of the loan.

    See today's rates

    $2,269/mo

    Est. payment

    Explore your selling options

    Work with a Zillow partner agent

    Leverage their expertise and Zillow's premium Showcase listings to get your home seen by more buyers.

    Get started

    List with your own agent

    Get your home in front of millions of buyers by listing it on Zillow.

    Learn how to do it

    Sell it yourself

    Take full control of how buyers see your home on Zillow by listing For Sale by Owner (FSBO).

    List your home

    What's special

    Pretty backsplashLarge primary bedroomBedrooms with laminate flooringPaver drive
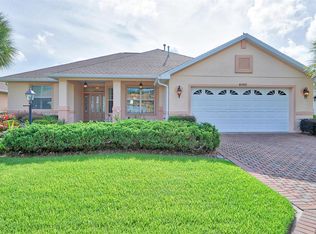
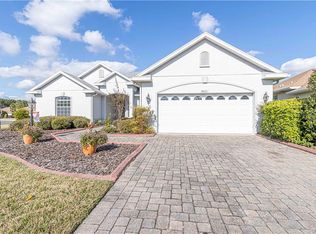
    LARGE PRICE REDUCTION! MOTIVATED SELLERS WILLING TO CONSIDER ALL OFFERS! Sale fell through with no fault of the sellers. This oversized Ayreshire is located in the much sought-after 55+ community of Candler Hills in On Top of the World. It's situated on one of the very prettiest lots in Candler East on The Preserve with hard-scapes and an impressive rock wall in the rear of the home. Pull up to the paver drive and notice how much space between the homes! Once inside some of the features you will notice are: Hard wood flooring at the entrance, living room, dining room and nook. Tile flooring in kitchen, baths, Florida room and birdcage. Beautiful granite counters with wood cabinets in the kitchen and plenty of them, every chef's dream. Pretty backsplash. New lighting over the bar area. Newer stainless steel appliances including a gas range. Inside laundry with washer and dryer included. Enclosed 3 season Florida Room. HUGE birdcage on the back with wonderful, private views. Bedrooms with laminate flooring. Large primary bedroom. Primary bath with a double sink vanity and updated walk-in tile enclosed shower with a bench. There are two guest rooms perfect for family and friends. Guest bath has a tub/shower combo. The garage features an epoxy floor, helping keep it clean. Gas furnace and hot water heater. CDD PAID! Roof and A/C 2024. This home is truly move in ready! Call for your appointment to view today!

    Zillow last checked:

    Listing updated:

    Listing Provided by:

    Bonnie Ciesla 352-445-6572,

    RE/MAX FOXFIRE - HWY200/103 S 352-479-0123,

    Chelsea Ciesla 770-286-2312,

    RE/MAX FOXFIRE - HWY200/103 S

    Bought with:

    Bonnie Ciesla, 3382430

    RE/MAX FOXFIRE - HWY200/103 S

    Source: Stellar MLS,MLS#: OM711419MLS LogoOriginating MLS: Ocala - Marion

    Facts & features

    Interior

    Bedrooms & bathrooms
    • Bedrooms: 3
    • Bathrooms: 2
    • Full bathrooms: 2
    Primary bedroom
    • Features: Walk-In Closet(s)
    • Level: First
    Kitchen
    • Level: First
    Living room
    • Level: First
    Heating
    • Central, Natural Gas
    Cooling
    • Central Air
    Appliances
    • Included: Dishwasher, Dryer, Gas Water Heater, Microwave, Range, Refrigerator, Washer
    • Laundry: Electric Dryer Hookup, Laundry Room, Washer Hookup
    Features
    • Ceiling Fan(s), Primary Bedroom Main Floor, Solid Surface Counters, Stone Counters, Thermostat
    • Flooring: Laminate, Tile, Hardwood
    • Doors: Sliding Doors
    • Has fireplace: No
    Interior area
    • Total structure area: 3,109
    • Total interior livable area: 1,846 sqft

    Property

    Parking
    • Total spaces: 2
    • Parking features: Garage - Attached
    • Attached garage spaces: 2
    Features
    • Levels: One
    • Stories: 1
    • Exterior features: Irrigation System, Private Mailbox, Rain Gutters
    Lot
    • Size: 9,583 sqft
    • Dimensions: 70 x 139
    Details
    • Parcel number: 3531101919
    • Zoning: PUD
    • Special conditions: None

    Construction

    Type & style
    • Home type: SingleFamily
    • Property subtype: Single Family Residence
    Materials
    • Block, Stucco
    • Foundation: Slab
    • Roof: Shingle
    Condition
    • New construction: No
    • Year built: 2007
    Details
    • Builder model: Ayreshire Expanded

    Utilities & green energy

    • Sewer: Public Sewer
    • Water: Public
    • Utilities for property: BB/HS Internet Available, Electricity Connected, Natural Gas Connected, Sewer Connected, Water Connected

    Community & neighborhood

    Security
    • Security features: Gated Community, Smoke Detector(s)
    Community
    • Community features: Buyer Approval Required, Clubhouse, Deed Restrictions, Dog Park, Fitness Center, Gated Community - No Guard, Golf Carts OK, Golf, Park, Pool, Racquetball, Restaurant
    Senior living
    • Senior community: Yes
    Location
    • Region: Ocala
    • Subdivision: CANDLER HILLS EAST

    HOA & financial

    HOA
    • Has HOA: Yes
    • HOA fee: $366 monthly
    • Amenities included: Basketball Court, Clubhouse, Fence Restrictions, Gated, Golf Course, Park, Pickleball Court(s), Pool, Racquetball, Recreation Facilities, Tennis Court(s)
    • Services included: Community Pool, Trash
    • Association name: Lori Sands
    • Association phone: 352-854-0805
    Other fees
    • Pet fee: $0 monthly
    Other financial information
    • Total actual rent: 0

    Other

    Other facts
    • Listing terms: Cash,Conventional
    • Ownership: Fee Simple
    • Road surface type: Paved

    Price history

    DateEventPrice
    6/15/2026Sold$285,000-12.3%$154/sqft
    Source: Stellar MLS #OM711419 Report a problem
    5/11/2026Pending sale$324,900$176/sqft
    Source: Stellar MLS #OM711419 Report a problem
    5/5/2026Listed for sale$324,900$176/sqft
    Source: Stellar MLS #OM711419 Report a problem
    4/12/2026Pending sale$324,900$176/sqft
    Source: Stellar MLS #OM711419 Report a problem
    3/24/2026Price change$324,900-1.5%$176/sqft
    Source: Stellar MLS #OM711419 Report a problem
    2/25/2026Price change$329,900-7%$179/sqft
    Source: Stellar MLS #OM711419 Report a problem
    1/9/2026Price change$354,900-6.4%$192/sqft
    Source: Stellar MLS #OM711419 Report a problem
    10/14/2025Listed for sale$379,000+47.2%$205/sqft
    Source: Stellar MLS #OM711419 Report a problem
    3/27/2007Sold$257,500$139/sqft
    Source: Public Record Report a problem

    Public tax history

    YearProperty taxesTax assessment
    2024$945 -56.4%$179,521 +3%
    2023$2,170 -6.7%$174,292 +3%
    2022$2,326 +0.2%$169,216 +3%
    2021$2,321 +0.6%$164,287 +1.4%
    2020$2,307 +1.2%$162,019 +2.3%
    2019$2,280 $158,376 +1.9%
    2018$2,280 -20.3%$155,423 +2.1%
    2017$2,863 -2.4%$152,226 +2.1%
    2016$2,934 $149,095 +0.7%
    2015$2,934 -6.4%$148,059 -9.5%
    2014$3,136 +1.9%$163,614 +1.5%
    2013$3,076 +1.3%$161,196 +1.7%
    2012$3,035 -4.7%$158,501 -5.6%
    2011$3,187 -7.3%$167,904 -8.7%
    2010$3,438 -4.4%$183,924 -7.4%
    2009$3,598 -3.3%$198,633 -5.3%
    2008$3,719 +97.9%$209,655 +222.5%
    2007$1,879 $65,000 +6499900%
    2006-- $1

    Find assessor info on the county website

    Neighborhood: 34481

    Nearby schools

    GreatSchools rating
    Get a cash offer in 3 minutes
    Find out how much your home could sell for in as little as 3 minutes with a no-obligation cash offer.
    Estimated market value
    $284,800
    Get a cash offer in 3 minutes
    Find out how much your home could sell for in as little as 3 minutes with a no-obligation cash offer.
    Estimated market value
    $284,800