Stunning and spacious two-bedroom townhome with loft in a gated community. Location is key with this private residence at the end of a cul-de-sac and backing up to a wooded preserve view and an open grass area. Offering the perfect blend of style, comfort, and functionality - the floor plan creates a light and airy feel, perfect for entertaining. The second level features a central loft space, ideal for a home office, reading nook, or additional living area, and the split bedroom layout offers privacy and tranquility, each with en-suite baths for ultimate convenience. The primary suite features a luxurious walk-in shower, double vanities, and two built-out closets from the Container Store, while the secondary bath also features a dual vanity as well as a tub and tile shower combo. Notable features include beautiful luxury vinyl flooring on the second floor and stairs, large tile on the first floor, a spandrel closet under the stairs, a washer and dryer, and an attached oversized one-car garage that offers secure parking and storage. The Hammocks community offers great options for guest parking, sidewalks, a security gate, and a sparkling community pool, complete with a covered lanai for all residents to relax and unwind. This beautiful townhouse is your gateway to a secure and comfortable lifestyle in the sought-after Oakwood Village community. All of this is conveniently located near The Shops at Wiregrass, Cooper’s Hawk Winery & Restaurant, and Flatwoods Park.
Sold for $290,000
$290,000
8584 TRAIL WIND DRIVE, TAMPA, FL 33647
2beds
1,410sqft
Townhouse
Built in 2007
1,754 Square Feet Lot
$261,700 Zestimate®
$206/sqft
$1,960 Estimated rent
Home value
$261,700
$249,000 - $275,000
$1,960/mo
Zestimate® history
Owner options
List your home for rent
$1,960/mo
Rent Zestimate®
Find your next renter with Zillow Rental Manager. Plus, with online applications, you can quickly screen prospective tenants – for free.
$1,960/mo
Rent Zestimate®
Refinance and save
$2,251/mo
Est. payment
Refinancing to a lower rate could help reduce your monthly payments and save thousands over the life of the loan.
$2,251/mo
Est. payment
Explore your selling options
Work with a Zillow partner agent
Leverage their expertise and Zillow's premium Showcase listings to get your home seen by more buyers.
Get startedList with your own agent
Get your home in front of millions of buyers by listing it on Zillow.
Learn how to do itSell it yourself
Take full control of how buyers see your home on Zillow by listing For Sale by Owner (FSBO).
List your homeWhat's special
Central loft spaceHome officeSecurity gatePrivate residenceGuest parkingSecure parkingWooded preserve view
Zillow last checked:
Listing updated:
Listed by:
Paul DeSantis, PA 813-439-4816,
PREMIER SOTHEBYS INTL REALTY 813-217-5288,
Michael Lozicki 813-215-7421,
PREMIER SOTHEBYS INTL REALTY
Bought with:
Mikki McLendon, 3423495
COLDWELL BANKER REALTY
Source: Stellar MLS,MLS#: T3515498 Originating MLS: Tampa
Originating MLS: Tampa
Facts & features
Interior
Bedrooms & bathrooms
- Bedrooms: 2
- Bathrooms: 3
- Full bathrooms: 2
- 1/2 bathrooms: 1
Primary bedroom
- Features: Walk-In Closet(s)
- Level: Second
- Dimensions: 12x18
Bedroom 2
- Features: Built-in Closet
- Level: Second
- Dimensions: 12x14
Dining room
- Level: First
- Dimensions: 14x8
Kitchen
- Level: First
- Dimensions: 14x10
Living room
- Level: First
- Dimensions: 13x18
Loft
- Level: Second
- Dimensions: 14x14
Heating
- Central, Electric
Cooling
- Central Air
Appliances
- Included: Dishwasher, Disposal, Electric Water Heater, Microwave, Range, Refrigerator
- Laundry: In Garage
Features
- Cathedral Ceiling(s), Ceiling Fan(s), High Ceilings, Kitchen/Family Room Combo, Living Room/Dining Room Combo, Open Floorplan, Split Bedroom, Thermostat, Walk-In Closet(s)
- Flooring: Ceramic Tile, Vinyl
- Doors: Sliding Doors
- Windows: Window Treatments
- Has fireplace: No
Interior area
- Total structure area: 1,832
- Total interior livable area: 1,410 sqft
Property
Parking
- Total spaces: 1
- Parking features: Garage - Attached
- Attached garage spaces: 1
- Details: Garage Dimensions: 12x21
Features
- Levels: Two
- Stories: 2
- Patio & porch: Covered, Rear Porch, Screened
- Exterior features: Irrigation System, Lighting, Sidewalk
- Has view: Yes
- View description: Trees/Woods
Lot
- Size: 1,754 Square Feet
- Features: Cul-De-Sac, Landscaped, Level, Private, Sidewalk
- Residential vegetation: Mature Landscaping, Trees/Landscaped
Details
- Parcel number: A01271988J00001200005.0
- Zoning: PD-A
- Special conditions: None
Construction
Type & style
- Home type: Townhouse
- Property subtype: Townhouse
Materials
- Block, Stucco
- Foundation: Block
- Roof: Shingle
Condition
- Completed
- New construction: No
- Year built: 2007
Utilities & green energy
- Sewer: Public Sewer
- Water: Public
- Utilities for property: BB/HS Internet Available, Cable Connected, Electricity Connected, Public, Sewer Connected, Street Lights, Water Connected
Community & HOA
Community
- Features: Deed Restrictions, Gated Community - No Guard, Pool, Sidewalks
- Security: Gated Community, Smoke Detector(s)
- Pet fee: $0 monthly
- Subdivision: HAMMOCKS
HOA
- Has HOA: Yes
- Amenities included: Clubhouse, Gated, Pool
- Services included: Community Pool, Reserve Fund, Maintenance Structure, Maintenance Grounds, Pool Maintenance, Private Road
- HOA fee: $242 monthly
- HOA name: Vesta Property Services
- HOA phone: 727-258-0092
Location
- Region: Tampa
Financial & listing details
- Price per square foot: $206/sqft
- Tax assessed value: $221,428
- Annual tax amount: $2,801
- Date on market: 4/1/2024
- Cumulative days on market: 7 days
- Listing terms: Cash,Conventional
- Ownership: Fee Simple
- Total actual rent: 0
- Electric utility on property: Yes
- Road surface type: Paved
Price history
| Date | Event | Price |
|---|---|---|
| 5/10/2024 | Sold | $290,000-1.7%$206/sqft |
Source:  Stellar MLS #T3515498 Report a problem Stellar MLS #T3515498 Report a problem | ||
| 4/11/2024 | Pending sale | $294,900$209/sqft |
Source: Stellar MLS #T3515498 Report a problem | ||
| 4/1/2024 | Listed for sale | $294,900+75.5%$209/sqft |
Source: Stellar MLS #T3515498 Report a problem | ||
| 8/24/2018 | Sold | $168,000-1.8%$119/sqft |
Source: Public Record Report a problem | ||
| 7/7/2018 | Listed for sale | $171,000-17.2%$121/sqft |
Source: CHARLES RUTENBERG REALTY INC #T3117590 Report a problem | ||
| 2/15/2007 | Sold | $206,400$146/sqft |
Source: Public Record Report a problem | ||
Public tax history
| Year | Property taxes | Tax assessment |
|---|---|---|
| 2025 | $5,134 +76.6% | $221,428 -2.4% |
| 2024 | $2,908 +3.8% | $226,780 +104.6% |
| 2023 | $2,801 +3.9% | $110,835 +3% |
| 2022 | $2,696 +2.7% | $107,607 +3% |
| 2021 | $2,625 +3% | $104,473 +1.4% |
| 2020 | $2,547 +3.6% | $103,031 +2.3% |
| 2019 | $2,460 | $100,715 +28.1% |
| 2018 | $2,460 +22.6% | $78,604 -28.1% |
| 2017 | $2,006 +1.6% | $109,261 +44.9% |
| 2016 | $1,974 -8.8% | $75,404 +0.7% |
| 2015 | $2,165 | $74,880 +0.8% |
| 2014 | $2,165 | $74,286 +1.5% |
| 2013 | $2,165 +2.6% | $73,188 +1.7% |
| 2012 | $2,110 -12.1% | $71,965 -17.5% |
| 2011 | $2,400 +1.3% | $87,252 -0.3% |
| 2010 | $2,369 -20.4% | $87,558 -24.4% |
| 2009 | $2,977 -26.2% | $115,752 -23.7% |
| 2008 | $4,034 +175.4% | $151,751 +1010.4% |
| 2007 | $1,465 +357.3% | $13,666 |
| 2006 | $320 | $13,666 |
Find assessor info on the county website
Neighborhood: 33647
Nearby homes
- $223,4002 bd2 ba1.3k sqft8582 Trail Wind Dr, Tampa, FL 33647Off Market

- $264,4002 bd3 ba1.7k sqft8582 Trail Wind #8582, Tampa, FL 33647Off Market
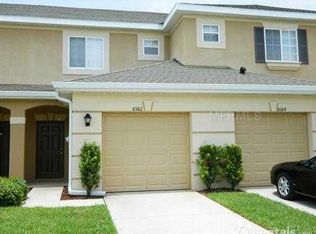
- $257,2003 bd2 ba1.4k sqft8586 Trail Wind Dr, Tampa, FL 33647Off Market
- $211,2002 bd2 ba1.3k sqft8580 Trail Wind Dr, Tampa, FL 33647Off Market
- $261,6002 bd3 ba1.4k sqft8578 Trail Wind Dr, Tampa, FL 33647Off Market
- $262,5003 bd3 ba1.4k sqft8576 Trail Wind Dr, Tampa, FL 33647Off Market
- $280,4003 bd2 ba1.4k sqft8574 Trail Wind Dr, Tampa, FL 33647Off Market
- $252,8002 bd2 ba1.5k sqft8572 Trail Wind Dr, Tampa, FL 33647Off Market
Nearby schools
GreatSchools rating
- 7/10Turner Elementary SchoolGrades: PK-8Distance: 1.1 mi
- 3/10Wharton High SchoolGrades: 9-12Distance: 0.9 mi
Schools provided by the listing agent
- Elementary: Turner Elem-HB
- Middle: Liberty-HB
- High: Wharton-HB
Source: Stellar MLS. This data may not be complete. We recommend contacting the local school district to confirm school assignments for this home.
Get a cash offer in 3 minutes
Find out how much your home could sell for in as little as 3 minutes with a no-obligation cash offer.
Estimated market value
$261,700
Get a cash offer in 3 minutes
Find out how much your home could sell for in as little as 3 minutes with a no-obligation cash offer.
Estimated market value
$261,700
- Florida
- Hillsborough County
- Tampa
- 33647
- 8584 TRAIL WIND DRIVE
Nearby cities
Nearby neighborhoods
Nearby zip codes
Other Tampa Topics
