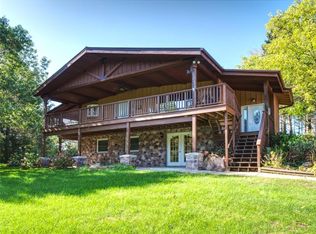
Private living at its best! This well-cared-for property, set on 40 peaceful acres, was once used as a hobby farm and is ready for its next family to enjoy. The home’s main floor features an open-concept kitchen, dining, and living area with floor to ceiling windows to bring the outside in. Just off the dining room is a perfect office or flex space. With four bedrooms, each with its own en suite, two are conveniently located on the main level. Upstairs, you’ll find a spacious family room, an additional bedroom, and a versatile space that would make a wonderful studio. The lower level offers even more possibilities, complete with a second full kitchen, two bedrooms, a sewing room, and direct access from the garage. An attached heated 3.5-car garage adds comfort and convenience. For hobby farmers, horse lovers, or anyone needing extra space, the 40x80 barn with a tack room is a true bonus.
Closed
$849,900
8585 242nd Ave, New Auburn, WI 54757
7beds
5,414sqft
Single Family Residence
Built in 2001
40 Acres Lot
$862,500 Zestimate®
$157/sqft
$1,493 Estimated rent
Home value
$862,500
$733,000 - $1.02M
$1,493/mo
Zestimate® history
Owner options
List your home for rent
$1,493/mo
Rent Zestimate®
Find your next renter with Zillow Rental Manager. Plus, with online applications, you can quickly screen prospective tenants – for free.
$1,493/mo
Rent Zestimate®
Refinance and save
$5,338/mo
Est. payment
Refinancing to a lower rate could help reduce your monthly payments and save thousands over the life of the loan.
$5,338/mo
Est. payment
Explore your selling options
Work with a Zillow partner agent
Leverage their expertise and Zillow's premium Showcase listings to get your home seen by more buyers.
Get startedList with your own agent
Get your home in front of millions of buyers by listing it on Zillow.
Learn how to do itSell it yourself
Take full control of how buyers see your home on Zillow by listing For Sale by Owner (FSBO).
List your homeWhat's special
Spacious family roomSecond full kitchenOpen-concept kitchenFloor to ceiling windowsOffice or flex spaceVersatile spaceSewing room
Zillow last checked:
Listing updated:
Listed by:
Mary F Rufledt 715-828-9347,
Elite Realty Group, LLC
Bought with:
NON-RMLS
Non-MLS
Source: NorthstarMLS as distributed by MLS GRID,MLS#: 6785297
Facts & features
Interior
Bedrooms & bathrooms
- Bedrooms: 7
- Bathrooms: 6
- Full bathrooms: 5
- 1/2 bathrooms: 1
Bedroom
- Level: Lower
- Area: 126 Square Feet
- Dimensions: 14x9
Bedroom 2
- Level: Lower
- Area: 130 Square Feet
- Dimensions: 13x10
Bedroom 3
- Level: Main
- Area: 182 Square Feet
- Dimensions: 13x14
Bedroom 4
- Level: Main
- Area: 234 Square Feet
- Dimensions: 13x18
Bedroom 5
- Level: Lower
- Area: 238 Square Feet
- Dimensions: 17x14
Bedroom 6
- Level: Upper
- Area: 304 Square Feet
- Dimensions: 19x16
Bathroom
- Level: Lower
- Area: 128 Square Feet
- Dimensions: 16x8
Bathroom
- Level: Upper
- Area: 121 Square Feet
- Dimensions: 11x11
Bathroom
- Level: Lower
- Area: 72 Square Feet
- Dimensions: 9x8
Bathroom
- Level: Main
- Area: 48 Square Feet
- Dimensions: 6x8
Bathroom
- Level: Main
- Area: 190 Square Feet
- Dimensions: 10x19
Bonus room
- Level: Upper
- Area: 612 Square Feet
- Dimensions: 17x36
Den
- Level: Lower
- Area: 133 Square Feet
- Dimensions: 7x19
Dining room
- Level: Main
- Area: 234 Square Feet
- Dimensions: 18x13
Other
- Level: Main
- Area: 133 Square Feet
- Dimensions: 19x7
Foyer
- Level: Main
- Area: 99 Square Feet
- Dimensions: 11x9
Kitchen
- Level: Main
- Area: 196 Square Feet
- Dimensions: 14x14
Laundry
- Level: Main
- Area: 140 Square Feet
- Dimensions: 10x14
Living room
- Level: Main
- Area: 380 Square Feet
- Dimensions: 20x19
Office
- Level: Upper
- Area: 648 Square Feet
- Dimensions: 27x24
Other
- Level: Main
- Area: 195 Square Feet
- Dimensions: 13x15
Recreation room
- Level: Lower
- Area: 735 Square Feet
- Dimensions: 35x21
Walk in closet
- Level: Main
- Area: 80 Square Feet
- Dimensions: 10x8
Heating
- Forced Air, In-Floor Heating
Cooling
- Central Air
Appliances
- Included: Central Vacuum, Dishwasher, Dryer, Exhaust Fan, Freezer, Microwave, Range, Refrigerator, Wall Oven, Washer, Water Softener Owned
Features
- Central Vacuum
- Basement: Daylight,Finished,Full
- Number of fireplaces: 2
- Fireplace features: Gas, Other
Interior area
- Total structure area: 5,414
- Total interior livable area: 5,414 sqft
- Finished area above ground: 3,852
- Finished area below ground: 1,562
Property
Parking
- Total spaces: 3.5
- Parking features: Attached
- Attached garage spaces: 3.5
Accessibility
- Accessibility features: None
Features
- Levels: Two
- Stories: 2
- Patio & porch: Deck, Patio
Lot
- Size: 40 Acres
Details
- Additional structures: Pole Building
- Foundation area: 1
- Parcel number: 23109053100000000
- On leased land: Yes
- Lease amount: $85
- Zoning description: Agriculture,Other
- Other equipment: Fuel Tank - Rented
- Wooded area: 217800
Construction
Type & style
- Home type: SingleFamily
- Property subtype: Single Family Residence
Condition
- New construction: No
- Year built: 2001
Utilities & green energy
- Gas: Electric
- Sewer: Mound Septic, Septic System Compliant - Yes
- Water: Drilled, Well
Community & HOA
HOA
- Has HOA: No
Location
- Region: New Auburn
Financial & listing details
- Price per square foot: $157/sqft
- Tax assessed value: $608,400
- Annual tax amount: $4,731
- Date on market: 9/9/2025
- Cumulative days on market: 4 days
Price history
| Date | Event | Price |
|---|---|---|
| 9/26/2025 | Sold | $849,900-2.9%$157/sqft |
Source:  NorthstarMLS as distributed by MLS GRID #6785297 Report a problem NorthstarMLS as distributed by MLS GRID #6785297 Report a problem | ||
| 9/12/2025 | Pending sale | $874,900$162/sqft |
Source:  WIREX MLS #1595365 Report a problem WIREX MLS #1595365 Report a problem | ||
| 9/9/2025 | Listed for sale | $874,900$162/sqft |
Source: WIREX MLS #1595361 Report a problem | ||
Public tax history
| Year | Property taxes | Tax assessment |
|---|---|---|
| 2025 | $5,311 +12.3% | $392,600 -0.1% |
| 2024 | $4,729 +3.1% | $393,000 +0.1% |
| 2023 | $4,588 +7.1% | $392,800 |
| 2022 | $4,283 -11.6% | $392,800 -0.1% |
| 2021 | $4,843 -9% | $393,000 +18.6% |
| 2020 | $5,323 -4.4% | $331,300 |
| 2019 | $5,571 +21.9% | $331,300 +16.9% |
| 2018 | $4,572 +1.8% | $283,300 +0% |
| 2017 | $4,490 -0.9% | $283,200 |
| 2016 | $4,532 -1.8% | $283,200 -0.1% |
| 2015 | $4,613 +3.2% | $283,400 -0.1% |
| 2014 | $4,471 +193.7% | $283,600 +217.2% |
| 2003 | $1,522 +33.6% | $89,400 +31.1% |
| 2002 | $1,140 | $68,200 |
Find assessor info on the county website
Neighborhood: 54757
Nearby homes
- $594,500-- bd-- ba-- sqft8499 242nd Ave, New Auburn, WI 54757Off Market
- $607,0004 bd2 ba2.6k sqft8621 242nd Ave, New Auburn, WI 54757Off Market
- $67,20040 Acres24382 90th St, New Auburn, WI 54757Off Market
- $543,600-- bd-- ba-- sqft24382 90th St, New Auburn, WI 54757Off Market
- $340,400-- bd-- ba-- sqft8316 County Rd, New Auburn, WI 54757Off Market
- $491,300-- bd-- ba-- sqft8166 County Rd, New Auburn, WI 54757Off Market
- $475,7003 bd2 ba2.5k sqft8166 County Highway Aa, New Auburn, WI 54757Off Market
- $421,300-- bd-- ba-- sqft24962 90th St, New Auburn, WI 54757Off Market
Nearby schools
GreatSchools rating
- 5/10Bloomer Middle SchoolGrades: 5-8Distance: 6.3 mi
- 6/10Bloomer High SchoolGrades: 9-12Distance: 7.1 mi
- 6/10Bloomer Elementary SchoolGrades: PK-4Distance: 6.5 mi


Get pre-qualified for a loan
At Zillow Home Loans, we can pre-qualify you in as little as 5 minutes with no impact to your credit score.An equal housing lender. NMLS #10287.
- Wisconsin
- Chippewa County
- New Auburn
- 54757
- 8585 242nd Ave
Nearby cities
Nearby zip codes
Other New Auburn Topics
