Meticulously Maintained Four-Level Split with Custom Addition on a One-Acre Lot! Updated 3-bedroom, 2-bath home combining privacy and convenience. Multi-level decks, screened porch, babbling brook, and wooded views! Interior highlights include fresh paint, LVT, ceramic, and carpet flooring, beautiful granite countertops, updated baths with full ceramic tile shower, and a new sliding glass door. The impressive home theater room offers 368 additional square footage and features African slate, solid maple floors, and a cozy fireplace! Major updates include a new well pump system (2022) and a newer central air unit (2021). Home also features a whole-house natural gas generator and boiler heat with central air, offering the best of both worlds! Ample storage with a large basement, oversized garage with storage above, and an invisible fence surrounding the property. Prime location with short distance to schools and library, with easy access to town and freeway. Truly move-in ready!
Closed
$430,000
8585 Carmichael Dr, Chesterland, OH 44026
3beds
3,018sqft
Single Family Residence
Built in 1975
1.03 Acres Lot
$432,000 Zestimate®
$142/sqft
$3,125 Estimated rent
Home value
$432,000
$384,000 - $488,000
$3,125/mo
Zestimate® history
Owner options
List your home for rent
$3,125/mo
Rent Zestimate®
Find your next renter with Zillow Rental Manager. Plus, with online applications, you can quickly screen prospective tenants – for free.
$3,125/mo
Rent Zestimate®
Refinance and save
$2,839/mo
Est. payment
Refinancing to a lower rate could help reduce your monthly payments and save thousands over the life of the loan.
$2,839/mo
Est. payment
Explore your selling options
Work with a Zillow partner agent
Leverage their expertise and Zillow's premium Showcase listings to get your home seen by more buyers.
Get startedList with your own agent
Get your home in front of millions of buyers by listing it on Zillow.
Learn how to do itSell it yourself
Take full control of how buyers see your home on Zillow by listing For Sale by Owner (FSBO).
List your homeWhat's special
Wooded viewsScreened porchCustom additionMeticulously maintained four-level splitMulti-level decksBeautiful granite countertopsFresh paint
Zillow last checked:
Listing updated:
Listed by:
Joseph A Zingales 440-346-2031 josephzingales@gmail.com,
Berkshire Hathaway HomeServices Professional Realty,
Michael J Zingales 440-283-7557,
Berkshire Hathaway HomeServices Professional Realty
Bought with:
Denise A Quiggle, 428259
McDowell Homes Real Estate Services
Jeffrey B Kraig, 2013000273
McDowell Homes Real Estate Services
Source: MLS Now,MLS#: 5204455 Originating MLS: Lake Geauga Area Association of REALTORS
Originating MLS: Lake Geauga Area Association of REALTORSFacts & features
Interior
Bedrooms & bathrooms
- Bedrooms: 3
- Bathrooms: 2
- Full bathrooms: 2
- Main level bathrooms: 1
Primary bedroom
- Description: Flooring: Carpet
- Features: Window Treatments
- Level: Second
- Dimensions: 14 x 12
Bedroom
- Description: Flooring: Carpet
- Features: Window Treatments
- Level: Second
- Dimensions: 15 x 11
Bedroom
- Description: Flooring: Carpet
- Features: Window Treatments
- Level: Second
- Dimensions: 12 x 11
Dining room
- Description: Flooring: Laminate
- Features: Window Treatments
- Level: First
- Dimensions: 13 x 11
Great room
- Description: Flooring: Laminate,Wood
- Features: Fireplace, Window Treatments
- Level: Lower
- Dimensions: 21 x 13
Kitchen
- Description: Flooring: Ceramic Tile,Wood
- Features: Window Treatments
- Level: First
- Dimensions: 13 x 12
Laundry
- Description: Flooring: Laminate
- Level: Lower
- Dimensions: 27 x 22
Living room
- Description: Flooring: Laminate
- Features: Window Treatments
- Level: First
- Dimensions: 17 x 14
Media room
- Description: Flooring: Laminate,Slate,Wood
- Features: Fireplace, Window Treatments
- Level: First
- Dimensions: 26 x 23
Sunroom
- Description: Flooring: Carpet
- Features: Window Treatments
- Level: First
- Dimensions: 15 x 10
Heating
- Baseboard, Electric, Fireplace(s), Gas
Cooling
- Central Air
Features
- Ceiling Fan(s), Granite Counters
- Has basement: Yes
- Number of fireplaces: 1
- Fireplace features: Gas, Wood Burning
Interior area
- Total structure area: 3,018
- Total interior livable area: 3,018 sqft
- Finished area above ground: 2,368
- Finished area below ground: 650
Property
Parking
- Total spaces: 2
- Parking features: Attached, Garage
- Attached garage spaces: 2
Features
- Levels: Three Or More,Multi/Split
Lot
- Size: 1.03 Acres
Details
- Parcel number: 11007800
Construction
Type & style
- Home type: SingleFamily
- Architectural style: Split Level
- Property subtype: Single Family Residence
Materials
- Brick
- Foundation: Block
- Roof: Asphalt,Fiberglass
Condition
- Year built: 1975
Details
- Warranty included: Yes
Utilities & green energy
- Sewer: Mound Septic, Septic Tank
- Water: Well
Community & HOA
Community
- Subdivision: Carmichael
HOA
- Has HOA: No
Location
- Region: Chesterland
Financial & listing details
- Price per square foot: $142/sqft
- Tax assessed value: $319,600
- Annual tax amount: $4,826
- Date on market: 4/26/2026
- Cumulative days on market: 224 days
- Listing terms: Cash,Conventional
Price history
| Date | Event | Price |
|---|---|---|
| 7/6/2026 | Listing removed | $437,500$145/sqft |
Source: BHHS broker feed #5204455 Report a problem | ||
| 7/6/2026 | Pending sale | $437,500+1.7%$145/sqft |
Source:  MLS Now #5204455 Report a problem MLS Now #5204455 Report a problem | ||
| 7/1/2026 | Sold | $430,000-1.7%$142/sqft |
Source: MLS Now #5204455 Report a problem | ||
| 5/30/2026 | Contingent | $437,500$145/sqft |
Source: BHHS broker feed #5204455 Report a problem | ||
| 4/26/2026 | Listed for sale | $437,500$145/sqft |
Source: MLS Now #5204455 Report a problem | ||
| 4/22/2026 | Listing removed | $437,500$145/sqft |
Source: BHHS broker feed #5163622 Report a problem | ||
| 4/14/2026 | Price change | $437,500-2.8%$145/sqft |
Source: MLS Now #5163622 Report a problem | ||
| 3/20/2026 | Listed for sale | $450,000$149/sqft |
Source: MLS Now #5163622 Report a problem | ||
| 2/24/2026 | Listing removed | $450,000$149/sqft |
Source: BHHS broker feed #5163622 Report a problem | ||
| 2/17/2026 | Listed for sale | $450,000$149/sqft |
Source: MLS Now #5163622 Report a problem | ||
| 2/2/2026 | Contingent | $450,000$149/sqft |
Source: MLS Now #5163622 Report a problem | ||
| 11/30/2025 | Price change | $450,000-4.1%$149/sqft |
Source: MLS Now #5163622 Report a problem | ||
| 11/14/2025 | Price change | $469,000-1.3%$155/sqft |
Source: MLS Now #5163622 Report a problem | ||
| 10/30/2025 | Price change | $475,000-5%$157/sqft |
Source: MLS Now #5163622 Report a problem | ||
| 10/20/2025 | Listed for sale | $500,000+119.8%$166/sqft |
Source: MLS Now #5163622 Report a problem | ||
| 1/11/2010 | Sold | $227,500-8.8%$75/sqft |
Source: MLS Now #3032484 Report a problem | ||
| 9/4/2009 | Listed for sale | $249,400+1%$83/sqft |
Source: howardhanna #3032484 Report a problem | ||
| 6/24/2004 | Sold | $247,000+9.3%$82/sqft |
Source: MLS Now #2146175 Report a problem | ||
| 7/18/2000 | Sold | $226,000$75/sqft |
Source: Public Record Report a problem | ||
Public tax history
| Year | Property taxes | Tax assessment |
|---|---|---|
| 2025 | $5,078 +5.2% | $111,870 |
| 2024 | $4,826 -1.5% | $111,870 |
| 2023 | $4,898 +11.8% | $111,870 +28.4% |
| 2022 | $4,381 +0.3% | $87,120 |
| 2021 | $4,367 -3.8% | $87,120 |
| 2020 | $4,540 +3.2% | $87,120 +11.2% |
| 2019 | $4,400 +5% | $78,340 |
| 2018 | $4,191 -0.8% | $78,340 |
| 2017 | $4,225 +0.5% | $78,340 +6.3% |
| 2016 | $4,205 +4.6% | $73,720 |
| 2015 | $4,022 +3.3% | $73,720 |
| 2014 | $3,893 -0.7% | $73,720 |
| 2013 | $3,921 -0.2% | $73,720 |
| 2012 | $3,929 0% | $73,720 |
| 2011 | $3,931 -3.6% | $73,720 -6.8% |
| 2010 | $4,076 +4.7% | $79,070 |
| 2009 | $3,894 -0.9% | $79,070 +0.7% |
| 2008 | $3,929 +0.2% | $78,550 |
| 2007 | $3,922 +0% | $78,550 |
| 2006 | $3,921 +0% | $78,550 |
| 2005 | $3,920 +22.2% | $78,550 +21.3% |
| 2004 | $3,208 +2.5% | $64,760 |
| 2003 | $3,130 +7.6% | $64,760 |
| 2002 | $2,908 +11.3% | $64,760 +11.3% |
| 2001 | $2,613 +1.9% | $58,210 |
| 2000 | $2,564 -3.1% | $58,210 |
| 1999 | $2,645 | $58,210 |
Find assessor info on the county website
Neighborhood: 44026
Nearby homes
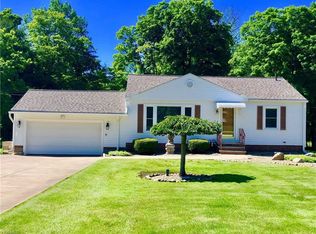
- $309,9003 bd1 ba2k sqft8601 Carmichael Dr, Chesterland, OH 44026Off Market
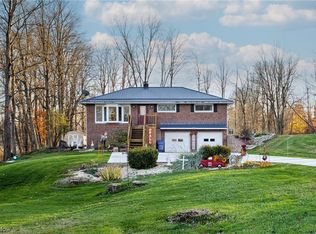
- $281,0003 bd3 ba2.2k sqft8571 Carmichael Dr, Chesterland, OH 44026Sold
- $343,7002 bd1 ba2.7k sqft8609 Carmichael Dr, Chesterland, OH 44026Off Market
- $339,0004 bd2 ba1.6k sqft8559 Carmichael Dr, Chesterland, OH 44026Off Market
- $340,3003 bd3 ba1.7k sqft8586 Carmichael Dr, Chesterland, OH 44026Off Market
- $4,400-- bd-- ba-- sqft8586 Carmichael Dr, Chesterland, OH 44026Off Market
- $319,0003 bd2 ba1.4k sqft8623 Carmichael Dr, Chesterland, OH 44026Off Market
- $274,3003 bd1 ba1.4k sqft8600 Carmichael Dr, Chesterland, OH 44026Off Market
Nearby schools
GreatSchools rating
- NAWestwood Elementary SchoolGrades: K-2Distance: 1.5 mi
- 9/10West Geauga Middle SchoolGrades: 6-8Distance: 0.3 mi
- 10/10West Geauga High SchoolGrades: 9-12Distance: 0.2 mi
Schools provided by the listing agent
- District: West Geauga LSD - 2807
Source: MLS Now. This data may not be complete. We recommend contacting the local school district to confirm school assignments for this home.
Get a cash offer in 3 minutes
Find out how much your home could sell for in as little as 3 minutes with a no-obligation cash offer.
Estimated market value
$432,000
Get a cash offer in 3 minutes
Find out how much your home could sell for in as little as 3 minutes with a no-obligation cash offer.
Estimated market value
$432,000
- Ohio
- Geauga County
- Chesterland
- 44026
- 8585 Carmichael Dr
Nearby cities
Nearby zip codes
Other Chesterland Topics
