Laureate Park, Lake Nona Stunner! This gorgeous home feels brand new! the David Weekley Fogel II floorplan, has 3 spacious bedrooms, PLUS a Study/4th bedroom and a 3-car garage! The open concept floorplan will have you swooning with the light and bright finishes, wood-like tile flooring throughout the living areas, and elegant modern lighting fixtures and fans! The stunning gourmet kitchen has warm wood shaker style cabinets, Quartz counter tops, beautiful tile backsplash, breakfast bar island, stainless steel appliances, walk-in pantry and loads of cabinet space! The kitchen is open to the dining area and the great room which has high tray ceilings. The primary suite has tray ceilings, a large 11X07 walk-in closet, double sinks, a relaxing garden tub and large separate shower. The den/office could be converted to a 4th bedroom if needed and has French doors. The laundry room has a smart wiring system and comes complete with front-loading GE Washer and Dryer. The garage is pre-wired for your EV car charger and has room for additional overhead storage. The Craftsman inspired elevation has been enhanced with beautiful Rock columns giving it a Modern Cottage feel. The lovely front porch is perfect for relaxing in our beautiful Florida Weather. In addition, the home has a lovely screened-in 21'X13' back porch and a mud-room entryway with a charming built-in bench and coat rack. The spacious 3-car, rear entry garage is the perfect space to store your autos, bikes, golf carts, kayaks, and more! This home has a complete home pest guard system and termite bond in place. Laureate Park at Lake Nona is a wonderful community and arguably the most convenient location in all of Lake Nona! SO MANY of the amazing amenities are within walking distance of this home including a fitness center, dog park, tennis/pickle ball courts, community pools, playgrounds, parks, rec center, over 40 miles of scenic walking trails and more. The HOA dues include Wi-Fi through Summit Broadband. Nona Adventure Park is a short stroll away with so many wonderful activities for all. The location within Orlando could not be more convenient with the close proximity to the 417 toll-Road, top hospitals, Lake Nona Medical City, Airport, restaurants, and open-air shopping galore! This is truly a remarkable offering. Schedule your showing appointment today!
Sold for $735,000
$735,000
8585 DUBOCHET STREET, ORLANDO, FL 32827
3beds
2,293sqft
Single Family Residence
Built in 2020
6,024 Square Feet Lot
$749,600 Zestimate®
$321/sqft
$3,481 Estimated rent
Home value
$749,600
$712,000 - $787,000
$3,481/mo
Zestimate® history
Owner options
List your home for rent
$3,481/mo
Rent Zestimate®
Find your next renter with Zillow Rental Manager. Plus, with online applications, you can quickly screen prospective tenants – for free.
$3,481/mo
Rent Zestimate®
Refinance and save
$5,456/mo
Est. payment
Refinancing to a lower rate could help reduce your monthly payments and save thousands over the life of the loan.
$5,456/mo
Est. payment
Explore your selling options
Work with a Zillow partner agent
Leverage their expertise and Zillow's premium Showcase listings to get your home seen by more buyers.
Get startedList with your own agent
Get your home in front of millions of buyers by listing it on Zillow.
Learn how to do itSell it yourself
Take full control of how buyers see your home on Zillow by listing For Sale by Owner (FSBO).
List your homeWhat's special
Laureate parkBreakfast bar islandModern cottageRear entry garageTop hospitalsCraftsman inspired elevationQuartz counter tops
Zillow last checked:
Listing updated:
Listed by:
Kelly Hildebrand 407-310-5035,
FANNIE HILLMAN & ASSOCIATES 407-644-1234
Bought with:
Kelly Hildebrand, 3038649
FANNIE HILLMAN & ASSOCIATES
Source: Stellar MLS,MLS#: O6190901 Originating MLS: Orlando Regional
Originating MLS: Orlando Regional
Facts & features
Interior
Bedrooms & bathrooms
- Bedrooms: 3
- Bathrooms: 3
- Full bathrooms: 3
Rooms
- Room types: Den/Library/Office
Primary bedroom
- Description: Room10
- Features: Ceiling Fan(s), Walk-In Closet(s)
- Level: First
- Dimensions: 13x16
Bedroom 2
- Description: Room4
- Features: Ceiling Fan(s), Built-in Closet
- Level: First
- Dimensions: 11x13
Bedroom 3
- Description: Room7
- Features: Walk-In Closet(s)
- Level: First
- Dimensions: 13x13
Primary bathroom
- Description: Room11
- Features: Dual Sinks, Garden Bath, Tub with Separate Shower Stall
- Level: First
- Dimensions: 10x10
Bathroom 2
- Description: Room5
- Features: Tub With Shower
- Level: First
- Dimensions: 8x5
Bathroom 3
- Description: Room9
- Features: Tub With Shower
- Level: First
- Dimensions: 5x8
Dining room
- Description: Room2
- Level: First
- Dimensions: 9x14
Kitchen
- Description: Room1
- Features: Breakfast Bar, Pantry, Kitchen Island, Stone Counters
- Level: First
- Dimensions: 14x14
Laundry
- Description: Room8
- Level: First
- Dimensions: 6x6
Living room
- Description: Room6
- Level: First
- Dimensions: 18x10
Office
- Description: Room3
- Features: Ceiling Fan(s)
- Level: First
- Dimensions: 10x12
Heating
- Central
Cooling
- Central Air
Appliances
- Included: Oven, Convection Oven, Cooktop, Dishwasher, Disposal, Dryer, Electric Water Heater, Exhaust Fan, Microwave, Refrigerator, Washer
- Laundry: Inside, Laundry Room
Features
- Ceiling Fan(s), Eating Space In Kitchen, Kitchen/Family Room Combo, Pest Guard System, Primary Bedroom Main Floor, Solid Surface Counters, Solid Wood Cabinets, Split Bedroom, Stone Counters, Thermostat, Tray Ceiling(s), Walk-In Closet(s)
- Flooring: Carpet, Tile
- Windows: Blinds, Window Treatments
- Has fireplace: No
Interior area
- Total structure area: 3,388
- Total interior livable area: 2,293 sqft
Property
Parking
- Total spaces: 3
- Parking features: Curb Parking, Garage Door Opener, Garage Faces Rear
- Attached garage spaces: 3
- Details: Garage Dimensions: 29X20
Features
- Levels: One
- Stories: 1
- Patio & porch: Covered, Front Porch, Rear Porch, Screened
- Exterior features: Lighting, Rain Gutters, Sidewalk, Sprinkler Metered
Lot
- Size: 6,024 Square Feet
- Features: City Lot, Level, Sidewalk
Details
- Parcel number: 302436497500460
- Zoning: PD/AN
- Special conditions: None
Construction
Type & style
- Home type: SingleFamily
- Architectural style: Traditional
- Property subtype: Single Family Residence
Materials
- Block, Stone, Stucco
- Foundation: Slab
- Roof: Shingle
Condition
- New construction: No
- Year built: 2020
Utilities & green energy
- Sewer: Public Sewer
- Water: Public
- Utilities for property: BB/HS Internet Available, Cable Connected, Electricity Connected, Fire Hydrant, Phone Available, Public, Sewer Connected, Sprinkler Meter, Street Lights, Underground Utilities, Water Connected
Community & HOA
Community
- Features: Association Recreation - Owned, Clubhouse, Deed Restrictions, Dog Park, Fitness Center, Park, Sidewalks
- Security: Security System Owned, Smoke Detector(s)
- Pet fee: $0 monthly
- Subdivision: LAUREATE PARK PH 4
HOA
- Has HOA: Yes
- Amenities included: Cable TV, Clubhouse, Fence Restrictions, Fitness Center, Park, Pickleball Court(s), Playground, Pool, Recreation Facilities, Tennis Court(s), Vehicle Restrictions
- Services included: Cable TV, Common Area Taxes, Community Pool, Reserve Fund, Internet, Recreational Facilities
- HOA fee: $165 monthly
- HOA name: Michelle Arditi
- HOA phone: 407-705-2190
- Second HOA name: Laureate Park Master
Location
- Region: Orlando
Financial & listing details
- Price per square foot: $321/sqft
- Tax assessed value: $619,434
- Annual tax amount: $9,035
- Date on market: 3/27/2024
- Cumulative days on market: 5 days
- Ownership: Fee Simple
- Total actual rent: 0
- Electric utility on property: Yes
- Road surface type: Paved, Asphalt
Price history
| Date | Event | Price |
|---|---|---|
| 5/30/2024 | Sold | $735,000-2%$321/sqft |
Source:  Stellar MLS #O6190901 Report a problem Stellar MLS #O6190901 Report a problem | ||
| 4/1/2024 | Pending sale | $750,000$327/sqft |
Source: Stellar MLS #O6190901 Report a problem | ||
| 3/27/2024 | Listed for sale | $750,000+41.5%$327/sqft |
Source: Stellar MLS #O6190901 Report a problem | ||
| 2/18/2021 | Sold | $529,900-1.8%$231/sqft |
Source: Public Record Report a problem | ||
| 12/21/2020 | Pending sale | $539,510$235/sqft |
Source: Stellar MLS #T3252389 Report a problem | ||
Public tax history
| Year | Property taxes | Tax assessment |
|---|---|---|
| 2024 | $9,343 +3.4% | $485,140 +3% |
| 2023 | $9,035 +0.5% | $471,010 +3% |
| 2022 | $8,992 -1.3% | $457,291 +10% |
| 2021 | $9,107 +258.8% | $415,597 +592.7% |
| 2020 | $2,538 +304.3% | $60,000 +100% |
| 2019 | $628 | $30,000 |
Find assessor info on the county website
Neighborhood: Lake Nona South
Nearby homes
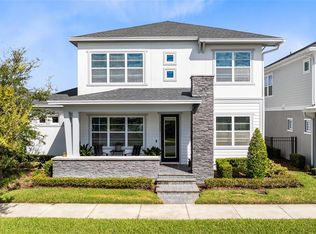
- $738,7003 bd3 ba2.3k sqft8569 Dubochet St, Orlando, FL 32827Off Market
- $885,0004 bd3 ba3k sqft8603 Dubochet St, Orlando, FL 32827Sold
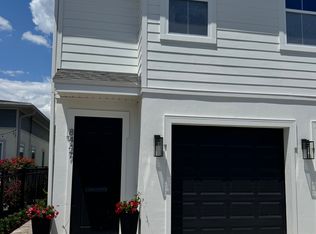
- $--1 bd1 ba740 sqft8447 Rothman Aly #8447, Orlando, FL 32827Off Market
- $821,900-- bd-- ba3.3k sqft8553 Dubochet St, Orlando, FL 32827Off Market
- $918,8004 bd3 ba3.1k sqft8617 Dubochet St, Orlando, FL 32827Off Market
- $957,100-- bd-- ba3.4k sqft8386 Modiano St, Orlando, FL 32827Off Market
- $982,0005 bd5 ba3.2k sqft8386 Modiano S, Orlando, FL 32827Off Market
- $936,500-- bd-- ba3.2k sqft8537 Dubochet St, Orlando, FL 32827Off Market
Nearby schools
GreatSchools rating
- 10/10Laureate Park ElementaryGrades: PK-5Distance: 0.3 mi
- 10/10Lake Nona Middle SchoolGrades: 6-8Distance: 1.2 mi
- 7/10Lake Nona High SchoolGrades: 9-12Distance: 1.7 mi
Schools provided by the listing agent
- Elementary: Laureate Park Elementary
- Middle: Lake Nona Middle School
- High: Lake Nona High
Source: Stellar MLS. This data may not be complete. We recommend contacting the local school district to confirm school assignments for this home.
Get a cash offer in 3 minutes
Find out how much your home could sell for in as little as 3 minutes with a no-obligation cash offer.
Estimated market value
$749,600
Get a cash offer in 3 minutes
Find out how much your home could sell for in as little as 3 minutes with a no-obligation cash offer.
Estimated market value
$749,600
- Florida
- Orange County
- Orlando
- 32827
- Lake Nona South
- 8585 DUBOCHET STREET
Nearby cities
Nearby neighborhoods
Nearby zip codes
Other Orlando Topics
