Speak to our New Home Sales Advisors about our Special Financing Incentives on Move-in Ready Homes. Come and see the Tri Pointe Difference in home design, our level of finishes and our quality of construction. Tri Pointe Homes at Sterling Ranch offers thoughtfully designed single-family homes featuring spacious layouts, modern finishes and versatile spaces to accommodate various lifestyles. The Prelude collection presents ranch and two-story designs. These homes are part of the amenity-rich Sterling Ranch community, which offers parks, trails and proximity to Colorado's scenic open spaces.
Sold for $798,840
$798,840
8585 Eckley Street, Littleton, CO 80125
5beds
4,217sqft
Single Family Residence
Built in 2024
5,179 Square Feet Lot
$831,600 Zestimate®
$189/sqft
$4,860 Estimated rent
Home value
$831,600
$782,000 - $881,000
$4,860/mo
Zestimate® history
Owner options
List your home for rent
$4,860/mo
Rent Zestimate®
Find your next renter with Zillow Rental Manager. Plus, with online applications, you can quickly screen prospective tenants – for free.
$4,860/mo
Rent Zestimate®
Refinance and save
$3,945/mo
Est. payment
Refinancing to a lower rate could help reduce your monthly payments and save thousands over the life of the loan.
$3,945/mo
Est. payment
Explore your selling options
Work with a Zillow partner agent
Leverage their expertise and Zillow's premium Showcase listings to get your home seen by more buyers.
Get startedList with your own agent
Get your home in front of millions of buyers by listing it on Zillow.
Learn how to do itSell it yourself
Take full control of how buyers see your home on Zillow by listing For Sale by Owner (FSBO).
List your homeWhat's special
Modern finishesSpacious layoutsVersatile spaces
Zillow last checked:
Listing updated:
Listed by:
Erica Chouinard 720-233-6481 erica@denvercohomes.com,
RE/MAX Professionals,
Courtney Wilson 303-483-2301,
RE/MAX Professionals
Bought with:
James Krodel, 100040896
Realty One Group Elevations, LLC
Source: REcolorado as distributed by MLS GRID,MLS#: 9227733
Facts & features
Interior
Bedrooms & bathrooms
- Bedrooms: 5
- Bathrooms: 4
- Full bathrooms: 2
- 3/4 bathrooms: 1
- 1/2 bathrooms: 1
- Main level bathrooms: 1
Primary bedroom
- Level: Upper
- Area: 210 Square Feet
- Dimensions: 14 x 15
Bedroom
- Level: Upper
- Area: 113 Square Feet
- Dimensions: 10 x 11.3
Bedroom
- Level: Upper
- Area: 109 Square Feet
- Dimensions: 10 x 10.9
Bedroom
- Level: Upper
- Area: 118.29 Square Feet
- Dimensions: 11.7 x 10.11
Bedroom
- Level: Basement
- Area: 182 Square Feet
- Dimensions: 13 x 14
Primary bathroom
- Level: Upper
Bathroom
- Level: Main
Bathroom
- Level: Upper
Bathroom
- Level: Basement
Bonus room
- Description: Versatile Main-Level Flex Room Is Ideal For A Home Office, Kid's Homework Station Or A Creative Crafting Room
- Level: Main
- Area: 88 Square Feet
- Dimensions: 11 x 8
Bonus room
- Description: The Finished Basement Rec Room Provides A Versatile Space For Entertaining, Featuring Plenty Of Room
- Level: Basement
- Area: 486 Square Feet
- Dimensions: 27 x 18
Dining room
- Level: Main
- Area: 183.92 Square Feet
- Dimensions: 12.1 x 15.2
Great room
- Level: Main
- Area: 299.46 Square Feet
- Dimensions: 16.1 x 18.6
Kitchen
- Level: Main
- Area: 165 Square Feet
- Dimensions: 11 x 15
Laundry
- Level: Upper
Loft
- Description: Loft Offers A Bright And Airy Retreat With Endless Possibilities- Ideal For A Cozy Second Living Area
- Level: Upper
- Area: 288 Square Feet
- Dimensions: 16 x 18
Mud room
- Level: Main
Heating
- Forced Air
Cooling
- Central Air
Appliances
- Included: Cooktop, Dishwasher, Disposal, Gas Water Heater, Microwave, Oven, Range Hood
Features
- Eat-in Kitchen, High Ceilings, High Speed Internet, Kitchen Island, Open Floorplan, Primary Suite, Smoke Free, Solid Surface Counters, Vaulted Ceiling(s), Walk-In Closet(s), Wired for Data
- Flooring: Vinyl
- Basement: Finished,Sump Pump
- Number of fireplaces: 1
- Fireplace features: Gas, Great Room
- Common walls with other units/homes: No Common Walls
Interior area
- Total structure area: 4,217
- Total interior livable area: 4,217 sqft
- Finished area above ground: 2,562
- Finished area below ground: 1,072
Property
Parking
- Total spaces: 2
- Parking features: Concrete, Dry Walled, Electric Vehicle Charging Station(s), Storage
- Attached garage spaces: 2
Features
- Levels: Two
- Stories: 2
- Entry location: Ground
- Patio & porch: Covered, Front Porch, Patio
- Exterior features: Rain Gutters
- Fencing: None
Lot
- Size: 5,179 Square Feet
- Features: Master Planned
Details
- Parcel number: R0610796
- Zoning: RES
- Special conditions: Standard
Construction
Type & style
- Home type: SingleFamily
- Architectural style: Contemporary
- Property subtype: Single Family Residence
Materials
- Frame
- Roof: Composition
Condition
- New Construction
- New construction: Yes
- Year built: 2024
Details
- Builder model: 3502
- Builder name: TRI Pointe Homes
- Warranty included: Yes
Utilities & green energy
- Electric: 220 Volts, 220 Volts in Garage
- Water: Public
- Utilities for property: Electricity Connected, Natural Gas Connected
Green energy
- Energy efficient items: Appliances
Community & HOA
Community
- Security: Carbon Monoxide Detector(s), Smoke Detector(s), Video Doorbell
- Subdivision: Sterling Ranch
HOA
- Has HOA: Yes
- Amenities included: Clubhouse, Fitness Center, Park, Playground, Pool, Trail(s)
- Services included: Maintenance Grounds, Road Maintenance, Snow Removal, Trash
- HOA fee: $155 monthly
- HOA name: CAB
- HOA phone: 303-882-7603
Location
- Region: Littleton
Financial & listing details
- Price per square foot: $189/sqft
- Tax assessed value: $398,333
- Annual tax amount: $9,758
- Date on market: 5/23/2025
- Listing terms: Cash,Conventional,FHA
- Ownership: Builder
- Electric utility on property: Yes
- Road surface type: Paved
Price history
| Date | Event | Price |
|---|---|---|
| 6/27/2025 | Sold | $798,840-3.2%$189/sqft |
Source:  REcolorado as distributed by MLS GRID #9227733 Report a problem REcolorado as distributed by MLS GRID #9227733 Report a problem | ||
| 6/10/2025 | Pending sale | $824,900$196/sqft |
Source: REcolorado as distributed by MLS GRID #9227733 Report a problem | ||
| 5/3/2025 | Price change | $824,900-5.7%$196/sqft |
Source:  TRI Pointe Homes Report a problem TRI Pointe Homes Report a problem | ||
| 4/15/2025 | Price change | $874,900-0.1%$207/sqft |
Source: TRI Pointe Homes Report a problem | ||
| 4/10/2025 | Price change | $875,765+0.1%$208/sqft |
Source: TRI Pointe Homes Report a problem | ||
| 4/8/2025 | Listed for sale | $874,900$207/sqft |
Source: TRI Pointe Homes Report a problem | ||
Public tax history
| Year | Property taxes | Tax assessment |
|---|---|---|
| 2025 | $4,295 +4.6% | $24,900 +3.5% |
| 2024 | $4,105 +67.4% | $24,050 +5.1% |
| 2023 | $2,452 +29.5% | $22,880 +60.1% |
| 2022 | $1,893 | $14,290 +28.5% |
| 2021 | -- | $11,120 |
Find assessor info on the county website
Neighborhood: 80125
Nearby homes
- $765,0004 bd4 ba3.7k sqft8581 Eckley St, Littleton, CO 80125Sold
- $799,9004 bd3 ba3.5k sqft8589 Eckley St, Littleton, CO 80125Sold

- $749,9004 bd3 ba3.4k sqft8577 Eckley St, Littleton, CO 80125Sold
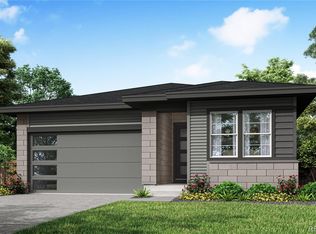
- $754,6005 bd3 ba2.3k sqft8632 Cheraw St, Littleton, CO 80125Off Market
- $720,5004 bd3 ba2.1k sqft8640 Cheraw St, Littleton, CO 80125Off Market
- $780,0004 bd4 ba3.8k sqft8626 Cheraw St, Littleton, CO 80125Sold
- $699,9004 bd4 ba3.3k sqft8584 Eckley St, Littleton, CO 80125Sold
- $738,8003 bd3 ba2.3k sqft8648 Cheraw St, Littleton, CO 80125Off Market
Nearby schools
GreatSchools rating
- 8/10Coyote Creek Elementary SchoolGrades: PK-6Distance: 3 mi
- 6/10Ranch View Middle SchoolGrades: 7-8Distance: 3.5 mi
- 9/10Thunderridge High SchoolGrades: 9-12Distance: 3.8 mi
Schools provided by the listing agent
- Elementary: Roxborough
- Middle: Ranch View
- High: Thunderridge
- District: Douglas RE-1
Source: REcolorado as distributed by MLS GRID. This data may not be complete. We recommend contacting the local school district to confirm school assignments for this home.
Get a cash offer in 3 minutes
Find out how much your home could sell for in as little as 3 minutes with a no-obligation cash offer.
Estimated market value
$831,600
Get a cash offer in 3 minutes
Find out how much your home could sell for in as little as 3 minutes with a no-obligation cash offer.
Estimated market value
$831,600
- Colorado
- Douglas County
- Littleton
- 80125
- 8585 Eckley Street
Nearby cities
Nearby neighborhoods
Nearby zip codes
Other Littleton Topics
