Gorgeous new Plan 5 at Stonehaven in the vineyard area is currently under construction and estimated to be complete in April! This two-story home is located on a north facing homesite and has room for the whole family with 5 bedrooms + Loft + Office! The first-floor en-suite is perfect for an older child or in-laws. You'll appreciate the open great room and dedicated dining room for entertaining. Upstairs the secondary bedrooms are oversized and both have walk-in closets for optimal storage. The private office provides a quiet area to work remotely, and the loft is great for an extra entertainment space.
Closed
$749,000
8585 Lakha Cir, Sacramento, CA 95828
5beds
3,237sqft
Single Family Residence
Built in ----
5,702 Square Feet Lot
$740,400 Zestimate®
$231/sqft
$4,115 Estimated rent
Home value
$740,400
$703,000 - $777,000
$4,115/mo
Zestimate® history
Owner options
List your home for rent
$4,115/mo
Rent Zestimate®
Find your next renter with Zillow Rental Manager. Plus, with online applications, you can quickly screen prospective tenants – for free.
$4,115/mo
Rent Zestimate®
Refinance and save
$4,826/mo
Est. payment
Refinancing to a lower rate could help reduce your monthly payments and save thousands over the life of the loan.
$4,826/mo
Est. payment
Explore your selling options
Work with a Zillow partner agent
Leverage their expertise and Zillow's premium Showcase listings to get your home seen by more buyers.
Get startedList with your own agent
Get your home in front of millions of buyers by listing it on Zillow.
Learn how to do itSell it yourself
Take full control of how buyers see your home on Zillow by listing For Sale by Owner (FSBO).
List your homeWhat's special
Private officeWalk-in closetsDedicated dining roomOpen great room
Zillow last checked:
Listing updated:
Listed by:
Robert Walmsley DRE #01847884 916-612-2818,
Beazer Realty Los Angeles Inc
Bought with:
Robert Walmsley, DRE #01847884
Beazer Realty Los Angeles Inc
Source: MetroList Services of CA,MLS#: 224001191Originating MLS: MetroList Services, Inc.
Facts & features
Interior
Bedrooms & bathrooms
- Bedrooms: 5
- Bathrooms: 4
- Full bathrooms: 4
Rooms
- Room types: Loft, Master Bedroom, Office, Dining Room, Great Room, Kitchen, Laundry
Primary bathroom
- Features: Shower Stall(s), Double Vanity, Tub, Walk-In Closet(s)
Dining room
- Features: Formal Area
Kitchen
- Features: Pantry Closet, Granite Counters, Kitchen Island, Kitchen/Family Combo
Heating
- Central
Cooling
- Central Air
Appliances
- Included: Free-Standing Gas Range, Dishwasher, Disposal, Microwave, Plumbed For Ice Maker
- Laundry: Laundry Room, Upper Level, Inside Room
Features
- Flooring: Carpet, Laminate, Tile
- Has fireplace: No
Interior area
- Total interior livable area: 3,237 sqft
Property
Parking
- Total spaces: 2
- Parking features: Attached, Garage Faces Front
- Attached garage spaces: 2
Features
- Stories: 2
- Fencing: Back Yard
Lot
- Size: 5,702 Square Feet
- Features: Curb(s)/Gutter(s), Landscape Front
Details
- Parcel number: 11521500200000
- Zoning description: R
- Special conditions: Standard
Construction
Type & style
- Home type: SingleFamily
- Property subtype: Single Family Residence
Materials
- Stucco, Wood
- Foundation: Slab
- Roof: Tile
Condition
- New construction: Yes
Details
- Builder name: Beazer Homes
Utilities & green energy
- Sewer: In & Connected
- Water: Public
- Utilities for property: Public
Community & HOA
Location
- Region: Sacramento
Financial & listing details
- Price per square foot: $231/sqft
- Tax assessed value: $763,969
- Annual tax amount: $11,584
- Price range: $749K - $749K
- Date on market: 7/3/2025
Price history
| Date | Event | Price |
|---|---|---|
| 5/3/2024 | Sold | $749,000-1.3%$231/sqft |
Source: MetroList Services of CA #224001191 Report a problem | ||
| 3/11/2024 | Pending sale | $758,990$234/sqft |
Source: MetroList Services of CA #224001191 Report a problem | ||
| 3/1/2024 | Price change | $758,990-1.3%$234/sqft |
Source: MetroList Services of CA #224001191 Report a problem | ||
| 2/9/2024 | Price change | $768,990+0.7%$238/sqft |
Source: MetroList Services of CA #224001191 Report a problem | ||
| 1/5/2024 | Listed for sale | $763,990$236/sqft |
Source: MetroList Services of CA #224001191 Report a problem | ||
Public tax history
| Year | Property taxes | Tax assessment |
|---|---|---|
| 2025 | $11,584 +0.8% | $763,969 +162.2% |
| 2024 | $11,494 +213.8% | $291,382 +280.5% |
| 2023 | $3,663 | $76,571 |
Find assessor info on the county website
Neighborhood: 95828
Nearby homes
- $22,4805.49 AcresFlippin Rd, Lowgap, NC 27024Off Market
- $2,9901 AcresGalloway St, Metcalfe, MS 38760Off Market
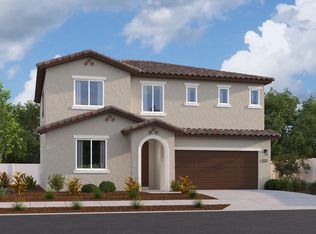
- $699,5004 bd3 ba2.4k sqft8572 Lakha Cir, Sacramento, CA 95828Sold
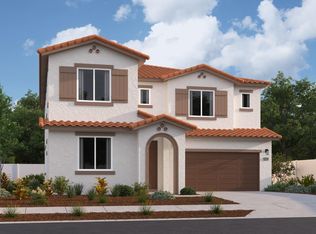
- $728,5004 bd3 ba2.9k sqft8573 Lakha Cir, Sacramento, CA 95828Sold
- $575,0003 bd2 ba1.6k sqft8633 Lakha Cir, Sacramento, CA 95828Sold
- $662,0004 bd3 ba2.2k sqft8576 Lakha Cir, Sacramento, CA 95828Sold
- $645,0003 bd3 ba2.2k sqft8624 Lakha Cir, Sacramento, CA 95828Sold
- $625,0004 bd3 ba2.2k sqft8617 Lakha Cir, Sacramento, CA 95828Sold
- $759,0004 bd3 ba2.9k sqft8568 Lakha Cir, Sacramento, CA 95828Sold
Nearby schools
GreatSchools rating
- 5/10Florin Elementary SchoolGrades: K-6Distance: 0.5 mi
- 3/10James Rutter Middle SchoolGrades: 7-8Distance: 1.1 mi
- 4/10Florin High SchoolGrades: 9-12Distance: 1.4 mi
Get a cash offer in 3 minutes
Find out how much your home could sell for in as little as 3 minutes with a no-obligation cash offer.
Estimated market value
$740,400
Get a cash offer in 3 minutes
Find out how much your home could sell for in as little as 3 minutes with a no-obligation cash offer.
Estimated market value
$740,400
- California
- Sacramento County
- Florin
- 95828
- 8585 Lakha Cir
Nearby cities
Nearby zip codes
Other Florin Topics
